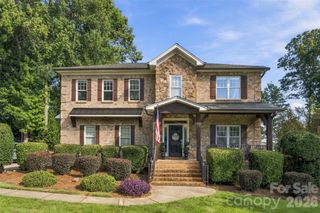
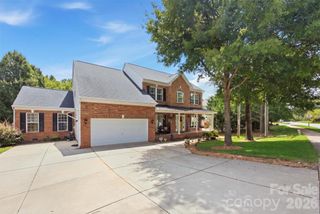
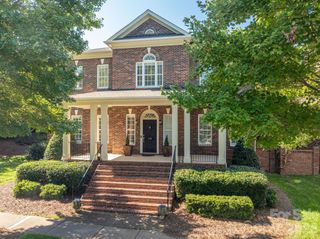
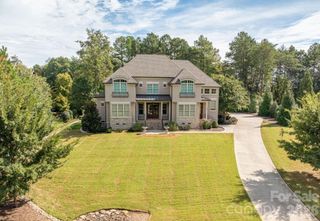
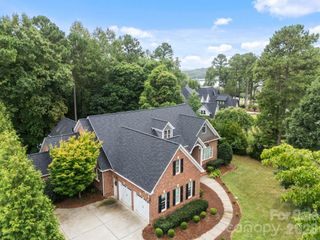
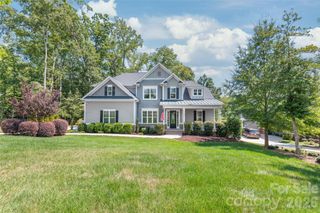
6224 Westheart Way, Charlotte, NC 28278
- 5 beds |
- 5 baths |
- 3,940 sqft
 Single-Family Home
 Built in 2027
 7,492sqft lot
 2 car garage
 $249/sqft
 Listed 1 month ago
Property Description
Introducing The Biscoe BASEMENT, a thoughtfully designed 5-bedroom with Owner’s Retreat on MAIN FLOOR. Outstanding Basement offer so much room for activities; pool table, ping pong, poker table, big screen TV’s and more. This home combines elegant design, flexible living spaces, and a connection to Charlotte’s premier planned community. The main level features a beautiful owners suite and guest suite for visiting family or friends and a dedicated office, perfect for working from home or managing daily tasks. At the heart of the home, the gourmet kitchen is designed for both style and function, boasting professional-grade appliances, lovely cabinetry, expansive gathering island. The open-concept layout seamlessly flows into the living and dining areas, ideal for entertaining or relaxing with loved ones. Upstairs offers two bedrooms, a full bath a very functional retreat or second hang out area. Nestled in The River District, residents enjoy an abundance of green spaces, nature trails, and scenic gathering areas, creating a lifestyle that blends modern living with the tranquility of the outdoors. Thoughtful finishes, flexible spaces, make The Biscoe a home that truly adapts to your family’s needs. Some amenities are coming online now and others to come online over the next year or so. Brand New Elementary School will be in The River District.
- Listing Status:
- Active
- Data Last Updated:
- November 9, 2026 at 11:16PM
- Listing Office:
- David Weekley Homes : 704-972-4200
- MLS ID:
- 4426596

- Other Structures: Front PorchRear PorchCovered
- Parking: DrivewayAttached GarageGarage Faces Front
- Roofing: Architectural Shingle
- General: Site BuiltBasement
- Road/Access: ConcretePaved
- HOA Amenities: 198.0Monthly
- Originating MLS: carolina
- County: Mecklenburg
- Zoning: R211328349
- Water: City
- Sewer: Public Sewer
- Source: carolina
This listing courtesy of David Weekley Homes
Monthly Payment
- Principal & Interest $
- Property Taxes $
- Home Insurance $
- VA Funding Fee $