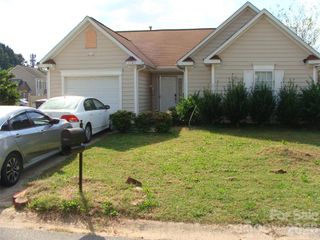
6237 Covecreek Drive, Charlotte, NC 28215
- 3 beds |
- 2 baths |
- 1,090 sqft
 Single-Family Home
 Built in 1966
 10,454sqft lot
 —— car garage
 $261/sqft
 Listed 7 days ago
Property Description
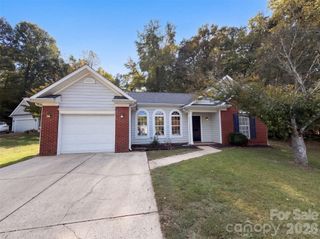
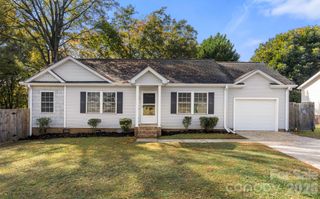
*INCREDIBLE FINANCING OPPORTUNITY!! 100% FINANCING, NO PMI & $10,000 IN LENDER ASSISTANCE TOWARDS CLOSING COSTS, RATE BUY DOWN & LOAN AMOUNT REDUCTION!!* Welcome home to this stunningly updated, all-brick, 3-bed 2-FULL bath ranch in the highly sought-after & appreciating Greenbriar area of Northeast Charlotte!! From the moment you arrive, your home's refreshed curb appeal leaves a lasting impression: freshly painted brick, siding and shutters, tastefully stained wooden beams & thoughtfully refreshed landscaping create an inviting exterior that sets the tone for everything inside. Stepping through your front door, you'll discover a revived, contemporary interior, featuring new six-panel doors w/ sleek hardware, stylish & low-maintenance LVP flooring, fresh neutral paint on all walls, trim & ceilings & new blinds on all windows throughout. Your bright & airy living room features broad, defining windows which allow natural light to graciously flood the room, creating a warm & comfortable space perfect for relaxing or entertaining. This primary living area flows effortlessly into your tastefully updated kitchen, where style & functionality seamlessly fuse together. A new kitchen island, SS appliances (dishwasher, electric range & microwave), granite counters, shaker-inspired cabinetry & encompassing subway tile backsplash leave your kitchen ready to impress, whether preparing everyday meals or hosting family & friends. Heading down the hallway, a stylish, barn-style door tucks away a dedicated laundry area, providing convenience & functionality for everyday tasks to be performed discreetly out of sight. Going further down the hall, three generously appointed bedrooms have each been adorned w/ fresh neutral paint, new LVP flooring & new window blinds, providing reinvigorating spaces for any residents or guests. Any of these three bedrooms has the flexibility to easily be converted to a new home office, media room, fitness area, DIY/hobby space, playroom, etc. to accommodate your lifestyle changes. The primary bedroom specifically offers an additional touch of privacy & comfort through containing its own en suite full bathroom, intentionally refreshed w/ a new vanity (cabinet, sink, mirror, light fixture), toilet & tub/shower combo w/ attractive marble-inspired tile surround, making this bedroom a true owner's retreat. Lastly, stepping out into your predominantly cleared & lush backyard presents a blank canvas only limited by your imagination!! Envision your new outdoor oasis w/ a large patio, screen-enclosed porch, fire pit, hot tub, garden, workshop, or outdoor entertaining area - all wonderful options to complement your new home & elevate it even further to that next level. And of course, 6237 Covecreek's unique placement in the Greenbriar community conveniently connects it to everyday essentials, dining, recreation, schools & healthcare. Enjoy nearby grocery shopping at Dany's Supermarket (2 mins), Food Lion (4-6 mins) or Harris Teeter (7-10 mins). An impressive diversity of restaurants including Jamaican, American, Mexican, Guatemalan, African & Italian cuisine are all within an 8 minutes' drive. Families will appreciate the proximity to Briarwood Elementary (2-3 mins) Martin Luther King Jr. Middle School (4-6 mins) and Garinger High (5-7 mins). For outdoor enjoyment, Unity, Viemont, Briarwood & Devonshire Neighborhood Parks are all less than a 6 minutes' drive away. And Atrium Health University City is also only 8-12 minutes out. With an outstanding combination of updates, versatile living spaces, an expansive backyard, incredible financing options & easy connectivity to everyday essentials, 6237 Covecreek checks all the boxes & truly deserves a spot at the top of your list. Schedule your private showing today before its gone!!
- Listing Status:
- Active
- Data Last Updated:
- November 10, 2026 at 12:16AM
- Listing Office:
- Keller Williams Ballantyne Area : 704-887-6600
- MLS ID:
- 4439975

- Other Structures: Front Porch
- Parking: Driveway
- General: Site BuiltSlab
- Road/Access: ConcretePaved
- Originating MLS: carolina
- County: Mecklenburg
- Zoning: N1-B097-071-07
- Water: City
- Sewer: Public Sewer
- Source: carolina
This listing courtesy of Keller Williams Ballantyne Area
Monthly Payment
- Principal & Interest $
- Property Taxes $
- Home Insurance $
- VA Funding Fee $

 New - 2 days ago