6239 Sharon Hills Road, Charlotte, NC 28210
- 5 beds |
- 8 baths |
- 8,269 sqft
 Single-Family Home
  Built in 2003
  1.15acre lot
 3 car garage
  $544/sqft
  Listed 17 days ago
Property Description
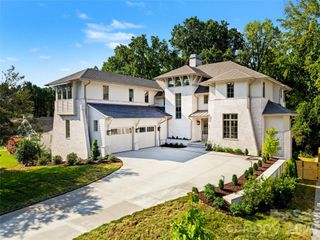
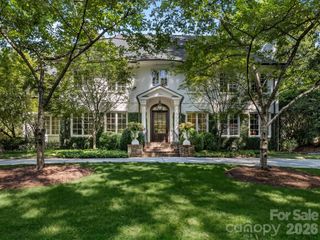
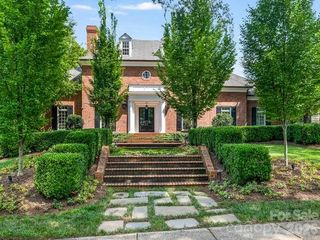
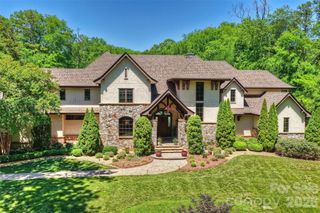
A timeless expression of refined luxury, this exceptional estate is privately positioned at the end of a private drive, discreetly nestled in the heart of SouthPark, one of Charlotte's most coveted addresses. Set on over an acre of meticulously landscaped, tree-lined grounds, the residence blends thoughtful craftsmanship with comprehensive contemporary updates, creating a home that is both grand in scale and remarkably livable. Beautiful hickory hardwood floors flow throughout, while soaring ceilings, custom millwork, and abundant natural light define every space. Thoughtfully designed for effortless entertaining and comfortable everyday living, the main level features a flexible secondary primary suite, a formal library and office, and a chef's kitchen anchored by premium appliances and an oversized island, all connected by a custom three-story elevator finished in hand-selected hardwood. Upstairs, the primary suite unfolds as a private retreat, complete with a spa-inspired bath and a custom dressing suite designed for quiet mornings and unhurried evenings alike. The lower level is built for gathering, offering a lounge and bar, a billiards room, and a private theatre, while walls of glass throughout the main level open to a private outdoor world where a resort-caliber pool, framed by natural stone and cascading waterfalls, anchors an atmosphere of complete serenity. An elevated bluestone terrace with a full outdoor kitchen, dining, and living area overlooks it all, complemented by a fully equipped cabana with its own kitchen, bar, and bath — and as evening falls, a rebuilt stone fire pit carries the experience long into the night. Perfectly balancing timeless design with modern functionality, this one-of-a-kind residence offers exceptional privacy, distinguished craftsmanship, and an unmatched lifestyle just moments from the best of Charlotte.
- Listing Status:
- Active
- Data Last Updated:
- September 29, 2026 at 3:16AM
- Listing Office:
- Pinnacle Realty Advisors : 318-233-1045
- MLS ID:
- 4423022

- General: Fire PitOutdoor KitchenOther - See Remarks
- Other Structures: Front PorchRear PorchPatioCovered
- Parking: Circular DrivewayAttached Garage
- Roofing: Architectural Shingle
- General: Site BuiltBasementCrawl Space
- Road/Access: ConcretePaved
- Originating MLS: carolina
- County: Mecklenburg
- Zoning: N1-A209-551-14
- Water: City
- Sewer: Public Sewer
- Source: carolina
This listing courtesy of Pinnacle Realty Advisors
Monthly Payment
- Principal & Interest $
- Property Taxes $
- Home Insurance $
- VA Funding Fee $