6315 Haller Street, Charlotte, NC 28227
- 3 beds |
- 3 baths |
- 1,755 sqft
 Town Home
  Built in 2026
  2,222sqft lot
 2 car garage
  $199/sqft
  Listed 2 months ago
Property Description
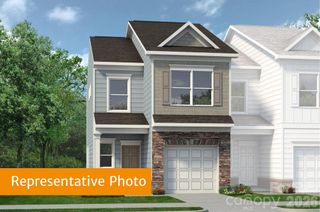
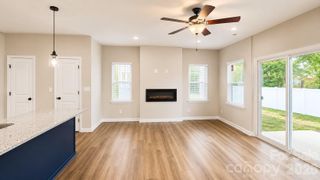
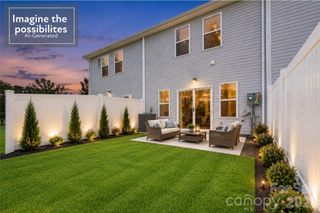
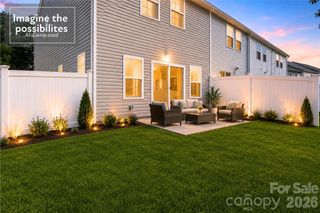
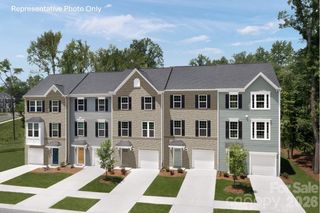
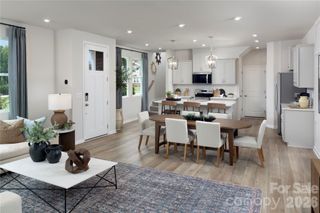
Welcome to 6315 Haller St, a 3-bedroom, 2.5-bath townhome with a covered front entry, fenced front yard, and 2-bay rear-load garage designed for easy, everyday living. The open-concept first floor is anchored by a chef-inspired kitchen featuring white cabinetry, white quartz countertops, white subway tile, a large single-bowl stainless steel sink with a Delta Essa Touch faucet, and a GE 30" freestanding electric range — plus tucked-away storage under the stairs. Upstairs, a loft sets the tone before leading to all three bedrooms, including a primary suite with a walk-in shower with tiled walls, white cabinetry with drawers, white quartz countertops, and a walk-in closet. A dual-vanity secondary bath, upper-level laundry room, and LivingSmart features, WiFi switches, HomeSmart thermostat, prewired ceiling fans, and a Ring doorbell, round out the home. All of this at Amplitude, a thoughtfully located townhome community offering bright, airy interiors, low-maintenance living, and easy access to Uptown in one of Charlotte's most exciting and fast-growing corridors.
- Listing Status:
- Active
- Data Last Updated:
- August 10, 2026 at 5:16PM
- Listing Office:
- TRI Pointe Homes INC : 704-413-2805
- MLS ID:
- 4383884

- General: Lawn Maintenance
- Style: Contemporary
- Parking: Attached GarageGarage Door OpenerGarage Faces Rear
- Roofing: Architectural Shingle
- Windows: Insulated Window(s)
- General: Site BuiltSlab
- Road/Access: ConcretePaved
- HOA Amenities: 200.0Monthly
- Originating MLS: carolina
- County: Mecklenburg
- Zoning: NC10918602
- Fencing: FencedFront Yard
- Water: City
- Sewer: Public Sewer
- Source: carolina
This listing courtesy of TRI Pointe Homes INC
Monthly Payment
- Principal & Interest $
- Property Taxes $
- Home Insurance $
- VA Funding Fee $