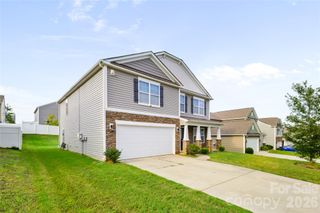
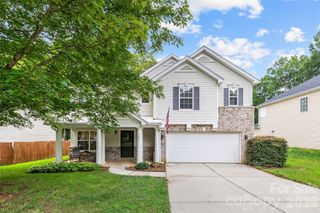
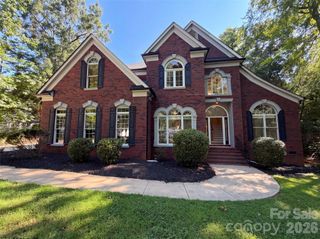
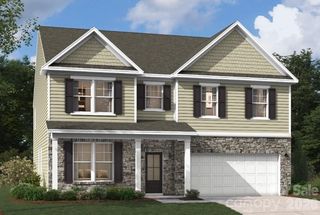
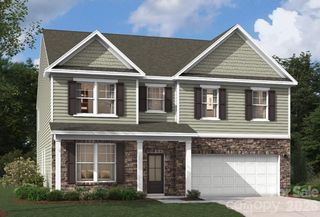
6412 Ludell Lane, Charlotte, NC 28215
- 4 beds |
- 3 baths |
- 3,045 sqft
 Single-Family Home
  Built in 2026
  7,841sqft lot
 2 car garage
  $164/sqft
  Listed 2 months ago
Property Description
Discover 3,045 square feet of beautifully designed living in the LAMBERT, offering 4 spacious bedrooms, 3 full bathrooms, and two stories of modern comfort. This thoughtfully crafted home features a gourmet kitchen ideal for cooking and entertaining, along with everyday conveniences like a functional mudroom and a peaceful screened porch—perfect for morning coffee or unwinding in the evening. A main-level guest bedroom and full bath provide an ideal setup for visitors. Upstairs, the primary suite offers a true retreat with a raised tray ceiling, a spacious walk-in closet, and a spa-inspired bathroom featuring a garden tub and a separate shower with a built-in seat. Additional generously sized secondary bedrooms and a versatile flex space provide endless possibilities for a media room, lounge, or additional living area. Situated in a vibrant, amenity-rich community with a playground, pool with cabana, and scenic walking trails, this home is just minutes from Reedy Creek Nature Center and only a short 20-minute drive to Uptown’s dining, shopping, and entertainment. Don’t miss your chance to own this exceptional LAMBERT home—schedule your private tour today!
- Listing Status:
- Pending
- Data Last Updated:
- August 11, 2026 at 7:17AM
- Listing Office:
- SM North Carolina Brokerage LLC : 704-423-8988
- MLS ID:
- 4385353

- General: Drop ZoneEntrance FoyerGarden TubKitchen IslandOpen FloorplanPantryStorageWalk-In Closet(s)
- Appliances: Convection OvenDishwasherDisposalExhaust FanExhaust HoodGas CooktopMicrowavePlumbed For Ice MakerRefrigeratorTankless Water HeaterWall Oven
- Laundry: Electric Dryer HookupInsideLaundry RoomSinkUpper Level
- Flooring: CarpetTileVinyl
- A/C: Ceiling Fan(s)Central Air
- Heating: CentralNatural Gas
- Fireplace: Family RoomFireplace
- Style: Traditional
- Other Structures: Front PorchRear PorchScreenedPatio
- Parking: DrivewayAttached GarageGarage Door OpenerGarage Faces Front
- Roofing: Architectural Shingle
- Windows: Insulated Window(s)
- General: Site BuiltSlab
- Road/Access: ConcretePaved
- HOA Amenities: 225.0Quarterly
- Originating MLS: carolina
- County: Mecklenburg
- Zoning: SF10802322
- Water: City
- Sewer: Public Sewer
- Source: carolina
This listing courtesy of SM North Carolina Brokerage LLC
Monthly Payment
- Principal & Interest $
- Property Taxes $
- Home Insurance $
- VA Funding Fee $

 New - 1 day ago