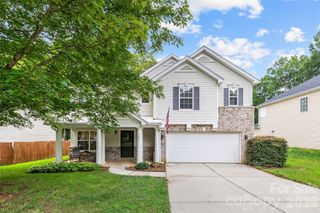
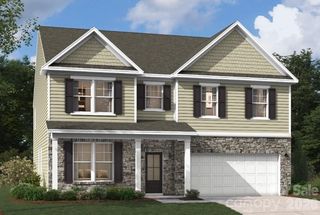
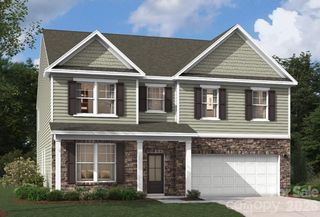
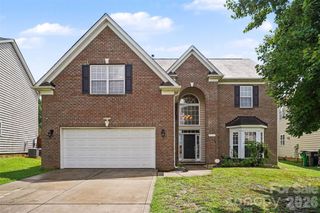
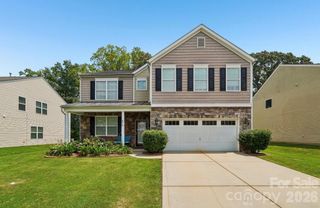
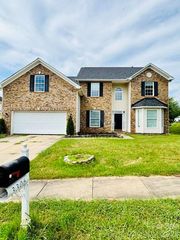
6416 Ludell Lane, Charlotte, NC 28215
- 5 beds |
- 4 baths |
- 3,610 sqft
 Single-Family Home
  Built in 2026
  8,276sqft lot
 2 car garage
  $151/sqft
  Listed 2 months ago
Property Description
Step into elevated style and comfort in this beautifully designed 5-bedroom, 4-bath SHILOH II home. The open-concept layout features modern finishes and a seamless flow, creating a warm and inviting space ideal for both everyday living and entertaining. At the center of the home, the gourmet kitchen impresses with quartz countertops, a large island, and a pantry—perfect for preparing meals, gathering, and hosting with ease. The main level offers a private study with French doors and a formal dining room, blending functionality with refined elegance. Upstairs, the primary suite serves as a relaxing retreat, complete with a raised tray ceiling and a spa-inspired bathroom. Spacious secondary bedrooms and a versatile loft provide flexible space for a home office, media room, lounge, or fitness area. Enjoy outdoor living on the screened patio—perfect for peaceful mornings or unwinding in the evening—along with energy-efficient features designed to keep you comfortable year-round. Located in a vibrant, amenity-rich community featuring a playground, resort-style pool with cabana, and scenic walking trails, this home is just minutes from Reedy Creek Nature Center and only a short 20-minute drive to Uptown Charlotte’s dining, shopping, and entertainment. Schedule your private tour today and discover all that the SHILOH II has to offer.
- Listing Status:
- Active
- Data Last Updated:
- August 11, 2026 at 7:17AM
- Listing Office:
- SM North Carolina Brokerage LLC : 704-423-8988
- MLS ID:
- 4384779

- Style: Traditional
- Other Structures: Front PorchScreenedPatio
- Parking: DrivewayAttached GarageGarage Door OpenerGarage Faces Front
- Roofing: Architectural Shingle
- Windows: Insulated Window(s)
- General: Site BuiltSlab
- Road/Access: ConcretePaved
- HOA Amenities: 225.0Quarterly
- Originating MLS: carolina
- County: Mecklenburg
- Zoning: SF10802321
- Water: City
- Sewer: Public Sewer
- Source: carolina
This listing courtesy of SM North Carolina Brokerage LLC
Monthly Payment
- Principal & Interest $
- Property Taxes $
- Home Insurance $
- VA Funding Fee $