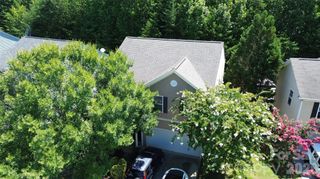
6420 Ludell Lane, Charlotte, NC 28215
- 4 beds |
- 3 baths |
- 2,855 sqft
 Single-Family Home
  Built in 2026
  8,276sqft lot
 2 car garage
  $170/sqft
  Listed 2 months ago
Property Description
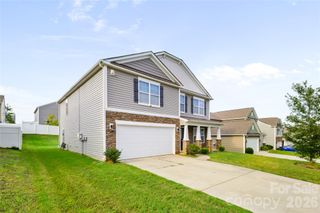
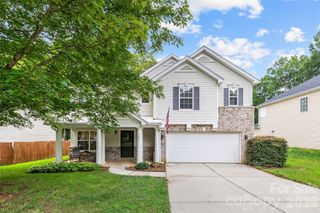
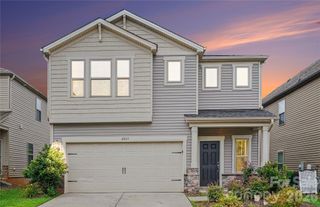
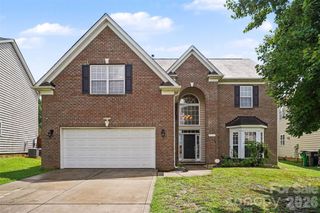
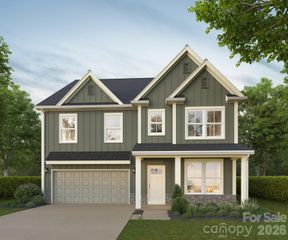
Discover the perfect blend of space, style, and convenience in this beautifully designed 2,855-square-foot IDLEWILD home, featuring 4 spacious bedrooms, 3 modern bathrooms, and two stories crafted for comfortable living. The gourmet kitchen, complete with a walk-in pantry, is ideal for everyday cooking and entertaining, while the screened back patio offers a peaceful retreat to relax and unwind. The main level includes a convenient pocket office—perfect for working from home or staying organized—as well as a functional mudroom just off the garage, ideal for storing shoes, bags, and everyday essentials. A flexible downstairs space adds even more versatility and can easily be used as a sitting area, play space, or additional living area. The primary suite serves as a true retreat, featuring a raised tray ceiling, a spacious walk-in closet, and a spa-inspired bathroom with a garden tub and a separate shower with a built-in seat. Upstairs, you’ll find generously sized secondary bedrooms along with a versatile flex space, perfect for a media room, lounge, or fitness area. Situated in a vibrant community just 20 minutes from Uptown Charlotte, residents enjoy fantastic amenities including a playground, a sparkling pool with cabana, and scenic walking trails. Nature lovers will appreciate being just minutes from Reedy Creek Nature Center. Don’t miss your opportunity to own this exceptional IDLEWILD home—contact us today to schedule your private tour!
- Listing Status:
- Pending
- Data Last Updated:
- August 11, 2026 at 7:17AM
- Listing Office:
- SM North Carolina Brokerage LLC : 704-423-8988
- MLS ID:
- 4385348

- General: Drop ZoneEntrance FoyerGarden TubKitchen IslandOpen FloorplanStorageWalk-In Closet(s)Walk-In Pantry
- Appliances: Convection OvenDishwasherDisposalExhaust FanExhaust HoodGas CooktopMicrowavePlumbed For Ice MakerRefrigeratorTankless Water HeaterWall Oven
- Laundry: Electric Dryer HookupInsideLaundry RoomSink
- Flooring: CarpetTileVinyl
- A/C: Ceiling Fan(s)Central Air
- Heating: CentralNatural Gas
- Fireplace: ElectricFamily RoomFireplace
- Style: Traditional
- Other Structures: Front PorchRear PorchScreenedPatio
- Parking: DrivewayAttached GarageGarage Door OpenerGarage Faces Front
- Roofing: Architectural Shingle
- Windows: Insulated Window(s)
- General: Site BuiltSlab
- Road/Access: ConcretePaved
- HOA Amenities: 225.0Quarterly
- Originating MLS: carolina
- County: Mecklenburg
- Zoning: SF10802320
- Water: City
- Sewer: Public Sewer
- Source: carolina
This listing courtesy of SM North Carolina Brokerage LLC
Monthly Payment
- Principal & Interest $
- Property Taxes $
- Home Insurance $
- VA Funding Fee $

 New - 1 day ago