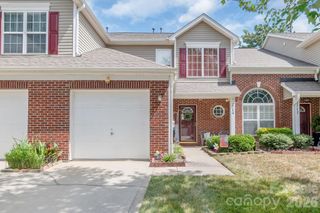
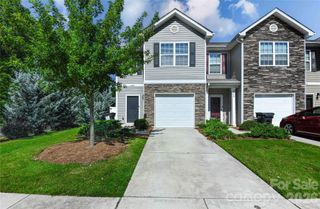
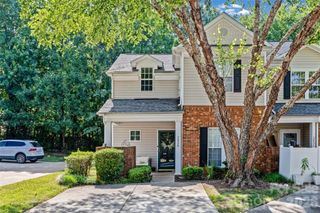
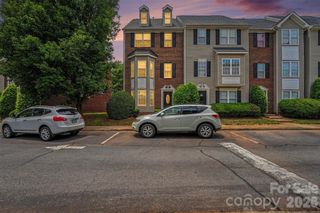
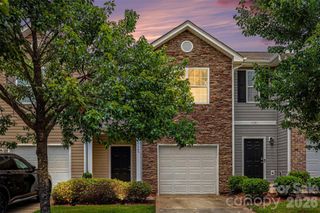
6421 Haller Street, Charlotte, NC 28227
- 3 beds |
- 3 baths |
- 1,603 sqft
 Town Home
  Built in 2026
  3,180sqft lot
 1 car garage
  $187/sqft
  Listed 22 days ago
Property Description
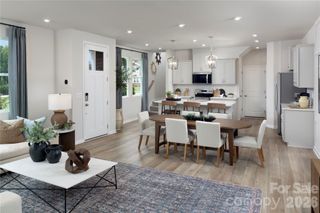
Welcome home to the Conrad plan at Amplitude, one of Charlotte's most approachable paths to homeownership just minutes from Uptown, Plaza Midwood, and NoDa. This 3 bedroom, 2.5 bathroom townhome offers 1,604 square feet of thoughtfully designed living space with a 1 bay front-load garage. You will step through the foyer hallway, complete with a convenient Drop Zone, into an open concept first floor where the kitchen anchors the great room and connects to a walk-in pantry. Step outside to your Extended Patio, measuring 6' x 12' and facing trees, perfect for relaxing or entertaining. Upstairs, you will find the primary suite along with 2 secondary bedrooms, and the primary bathroom features a tiled wall walk-in shower for a spa-like retreat. Throughout the home buying process, you will have the opportunity to personalize your finishes alongside an expert design team through Designability, while tracking your home's progress every step of the way through a one-of-a-kind app.
- Listing Status:
- Active
- Data Last Updated:
- August 1, 2026 at 5:18AM
- Listing Office:
- TRI Pointe Homes INC : 704-413-2805
- MLS ID:
- 4402840

- General: Lawn Maintenance
- Style: Contemporary
- Parking: Attached GarageGarage Door OpenerGarage Faces Front
- Roofing: Architectural Shingle
- Windows: Insulated Window(s)
- General: Site BuiltSlab
- Road/Access: ConcretePaved
- HOA Amenities: 200.0Monthly
- Originating MLS: carolina
- County: Mecklenburg
- Zoning: NC10918641
- Fencing: Privacy
- Water: City
- Sewer: Public Sewer
- Source: carolina
This listing courtesy of TRI Pointe Homes INC
Monthly Payment
- Principal & Interest $
- Property Taxes $
- Home Insurance $
- VA Funding Fee $

 New - 3 days ago