6424 Paw Creek Road, Charlotte, NC 28214
- 3 beds |
- 3 baths |
- 1,627 sqft
 Town Home
  Built in 2026
  2,178sqft lot
 1 car garage
  $169/sqft
  Listed 2 days ago
Property Description
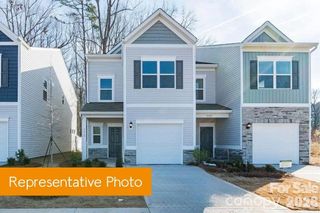
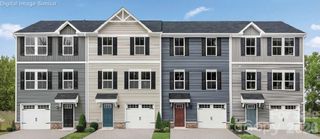
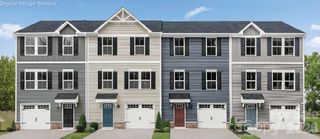
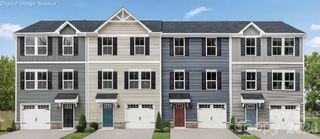
Discover the Pierce Floorplan at Paw Creek—Just About 15 Minutes from Uptown Charlotte! Enjoy a lifestyle that blends comfort, convenience, and low-maintenance living in the beautifully designed Pierce townhome. This spacious two-level home offers 1,627 sq. ft. of thoughtfully planned living space, with 3 bedrooms, 2.5 bathrooms, and a 1-car garage. The main level is designed for easy everyday living and effortless entertaining, featuring an open-concept kitchen, dining area, and family room. The kitchen includes soft-close cabinetry, included appliances, and a pantry, giving you the style and storage you need without the extra upkeep. Upstairs, the private primary suite provides a relaxing retreat with a walk-in closet and spacious bathroom, with options for quartz countertops and either a garden tub or an optional walk-in shower. Two secondary bedrooms share a full bathroom and are conveniently located near the laundry area, making daily routines simple and efficient. Located in charming Paw Creek, roughly 15 minutes from Uptown Charlotte, this community offers 125 homesites and two carefully designed townhome plans with various customizable options. With its spacious layout, attached garage, modern features, and convenient location, the Pierce makes it easy to enjoy more of what matters and spend less time on home maintenance.
- Listing Status:
- Active
- Data Last Updated:
- September 23, 2026 at 7:16AM
- Listing Office:
- SDH Charlotte LLC : 973-897-6000
- MLS ID:
- 4427217

- Style: Transitional
- Other Structures: Front PorchPatio
- Parking: Attached Garage
- Roofing: Composition
- General: Site BuiltSlab
- Road/Access: ConcretePaved
- HOA Amenities: 189.0Monthly
- Originating MLS: carolina
- County: Mecklenburg
- Zoning: RES05921301
- Fencing: Partial
- Utilities: Cable AvailableElectricity ConnectedWired Internet Available
- Water: City
- Sewer: Public Sewer
- Source: carolina
This listing courtesy of SDH Charlotte LLC
Monthly Payment
- Principal & Interest $
- Property Taxes $
- Home Insurance $
- VA Funding Fee $