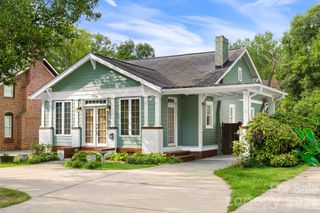
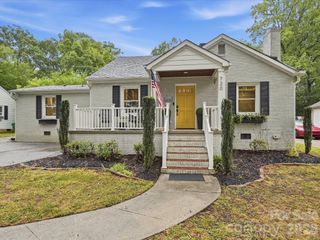
6501 Wheeler Drive, Charlotte, NC 28211
- 3 beds |
- 2 baths |
- 1,703 sqft
 Single-Family Home
  Built in 1966
  0.35acre lot
 —— car garage
  $388/sqft
  Listed 3 days ago
Property Description
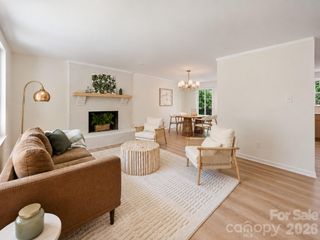
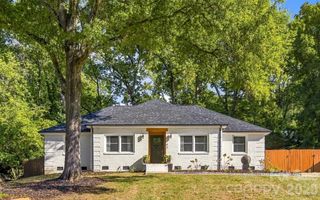
Nestled along the tree-lined streets of Stonehaven, this updated ranch blends timeless charm with inviting spaces designed for everyday living and effortless entertaining. At the heart of the home, a thoughtfully redesigned kitchen combines style and functionality with an expansive island ideal for gathering, soft-close cabinetry, and more. Step outside to a large, level, and private backyard offering plenty of room to relax, entertain, and enjoy the landscaped surroundings. A single-level deck extends the living space outdoors, while the charming screened porch provides a peaceful retreat - perfect for reading on the porch swing, enjoying a morning coffee or evening beverage, or lingering with friends. For year-round enjoyment, the swim spa is complemented by a custom cabana, creating your own private backyard escape. The location adds even more to love. Enjoy convenient access to Rama Swim Club, Sardis Swim & Racquet Club, McAlpine Creek Greenway, and the abundant shopping, dining, and entertainment found throughout SouthPark, Cotswold and downtown Matthews. With comfortable one-level living, exceptional outdoor spaces, and a prime location in one of Charlotte’s established neighborhoods, this Stonehaven home offers a wonderful combination of lifestyle, convenience, and character. Come to the Open House today Saturday 2-5, or Sunday 2-5!
- Listing Status:
- Active
- Data Last Updated:
- September 29, 2026 at 1:17AM
- Listing Office:
- EXP Realty LLC Ballantyne : 704-248-8230
- MLS ID:
- 4427960

- General: Above Ground Hot Tub / SpaIn-Ground IrrigationStorageShed(s)Other - See Remarks
- Style: Traditional
- Other Structures: DeckScreened
- Parking: Attached CarportDriveway
- Roofing: Architectural Shingle
- Windows: Insulated Window(s)
- General: Site BuiltCrawl Space
- Road/Access: ConcretePaved
- Originating MLS: carolina
- County: Mecklenburg
- Zoning: N1-A189-082-09
- Fencing: Back Yard
- Water: City
- Sewer: Public Sewer
- Source: carolina
This listing courtesy of EXP Realty LLC Ballantyne
Monthly Payment
- Principal & Interest $
- Property Taxes $
- Home Insurance $
- VA Funding Fee $

 New - 3 days ago