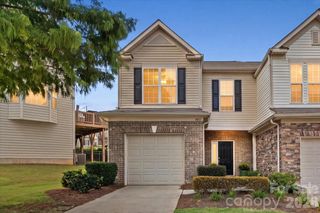
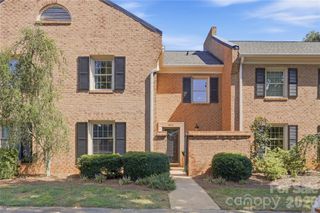
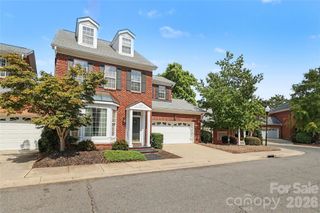
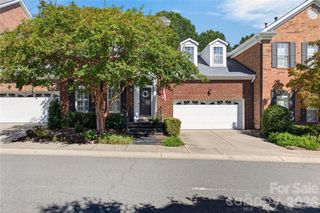
6510 Central Pacific Avenue Charlotte, Charlotte, NC 28210
- 3 beds |
- 3 baths |
- 1,851 sqft
 Town Home
  Built in 2013
  3,049sqft lot
 2 car garage
  $257/sqft
  Listed 13 hours ago
Property Description
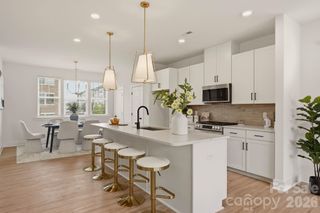
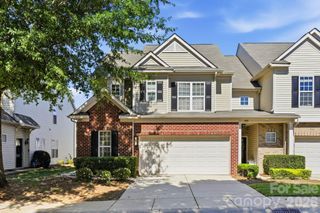
Welcome home to this move-in-ready townhome in sought-after Park South Station. Three bedrooms, two and a half baths and a two-car garage, with an open floor plan and soaring ceilings in the entry that set the tone the moment you walk in. The main level carries hardwood flooring and crown molding through to a great room with built-in cabinetry and gas logs - the kind of room you settle into on a quiet evening. The kitchen holds its own with 42-inch cabinets, granite countertops, stainless steel appliances and a tile backsplash. Upstairs, the primary suite offers a large walk-in closet with built-in shelving, and two more bedrooms and the laundry room sit just down the hall. The entire interior has been freshly painted and the HVAC system was replaced in 2025, so there is nothing left to do but move in. Out back, a fenced patio gives you a private spot to unwind. Park South Station adds a gated entrance, community pool, club house, fitness center, dog park and playground, plus access to the Sugar Creek Greenway - with SouthPark's shops and restaurants only minutes away.
- Listing Status:
- Active
- Data Last Updated:
- September 23, 2026 at 5:17PM
- Listing Office:
- Stephen Cooley Real Estate : 803-985-1240
- MLS ID:
- 4426678

- General: Lawn Maintenance
- Style: Traditional
- Other Structures: Patio
- Parking: DrivewayAttached GarageGarage Door OpenerGarage Faces FrontKeypad Entry
- Roofing: Architectural Shingle
- Windows: Insulated Window(s)Storm Window(s)
- General: Site BuiltSlab
- Road/Access: ConcretePaved
- HOA Amenities: 122.0Monthly
- Originating MLS: carolina
- County: Mecklenburg
- Zoning: MX-2173-062-57
- Fencing: Back YardFencedFull
- Utilities: Cable AvailableCable ConnectedElectricity ConnectedNatural GasWired Internet Available
- Water: Other - See Remarks
- Sewer: Private SewerOther - See Remarks
- Source: carolina
This listing courtesy of Stephen Cooley Real Estate
Monthly Payment
- Principal & Interest $
- Property Taxes $
- Home Insurance $
- VA Funding Fee $

 New - 13 hours ago