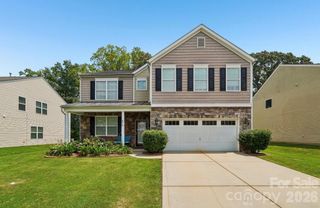
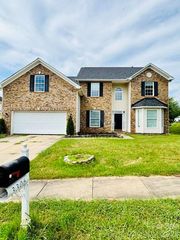
6521 Alanbrook Road, Charlotte, NC 28215
- 5 beds |
- 4 baths |
- 3,619 sqft
 Single-Family Home
  Built in 2025
  6,970sqft lot
 2 car garage
  $152/sqft
  Listed 2 months ago
Property Description
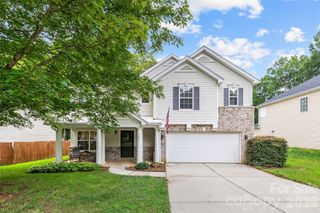
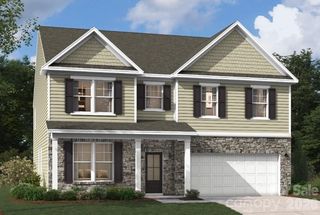
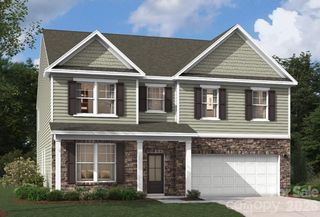
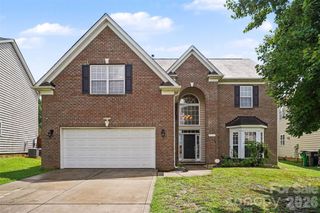
Step into refined comfort and everyday functionality in this beautifully designed 5-bedroom, 4-bath SHILOH model home. The open-concept floor plan is enhanced by modern finishes and an inviting feel throughout. At the heart of the home, the kitchen shines with quartz countertops, an oversized island, and both a butler’s pantry and walk-in pantry—perfectly suited for hosting guests or enjoying casual family meals. A dedicated study with French doors and a formal dining room bring versatility and elegance to the main level. The primary suite serves as a peaceful escape, complete with a vaulted ceiling and a spa-like bath. Upstairs, spacious secondary bedrooms, and a flexible loft area offer endless possibilities for work, play, or relaxation. Unwind on the screened patio, ideal for morning coffee or evening gatherings, and enjoy energy-efficient features designed for comfort in every season. Set within an amenity-rich community featuring a playground, resort-style pool with cabana, and scenic walking trails, this home also places you just minutes from Reedy Creek Nature Center and only 20 minutes from Uptown’s dining, shopping, and entertainment. Schedule your tour today and see all that the SHILOH has to offer.
- Listing Status:
- Pending
- Data Last Updated:
- August 11, 2026 at 7:17AM
- Listing Office:
- SM North Carolina Brokerage LLC : 704-423-8988
- MLS ID:
- 4387020

- General: Entrance FoyerGarden TubKitchen IslandOpen FloorplanStorageWalk-In Closet(s)Walk-In Pantry
- Appliances: DishwasherDisposalGas RangeMicrowaveOvenPlumbed For Ice MakerRefrigeratorTankless Water Heater
- Laundry: Electric Dryer HookupInsideLaundry RoomUpper Level
- Flooring: CarpetTileVinyl
- A/C: Ceiling Fan(s)Central Air
- Heating: CentralNatural Gas
- Fireplace: Family RoomGas LogFireplace
- Style: Traditional
- Other Structures: Front PorchScreenedPatio
- Parking: DrivewayAttached GarageGarage Door OpenerGarage Faces Front
- Roofing: Architectural Shingle
- Windows: Insulated Window(s)
- General: Site BuiltSlab
- Road/Access: ConcretePaved
- HOA Amenities: 225.0Quarterly
- Originating MLS: carolina
- County: Mecklenburg
- Zoning: SF10802538
- Water: City
- Sewer: Public Sewer
- Source: carolina
This listing courtesy of SM North Carolina Brokerage LLC
Monthly Payment
- Principal & Interest $
- Property Taxes $
- Home Insurance $
- VA Funding Fee $