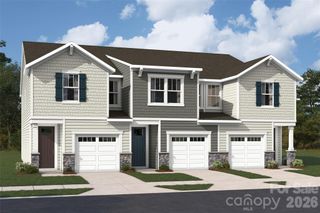
6543 Fire Lily Lane, Charlotte, NC 28216
- 3 beds |
- 3 baths |
- 1,725 sqft
 Town Home
  Built in 2026
  2,178sqft lot
 2 car garage
  $225/sqft
  Listed 2 months ago
Property Description
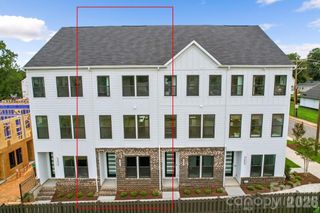
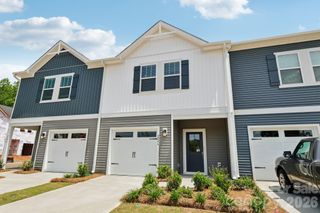
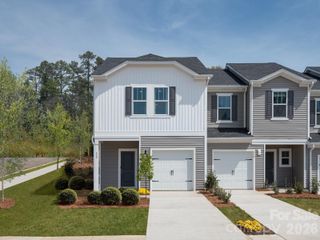
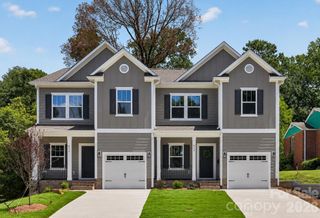
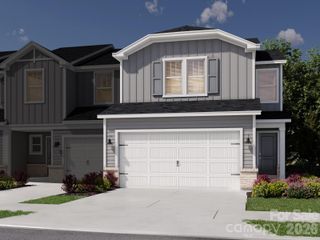
Welcome to The Magpie, a thoughtfully designed townhome that perfectly blends function and comfort. Construction expertise and improved livability are the heart of every design decision put into crafting this new home in Westwood Reserve. The family and dining areas flow together to create a bright, welcoming atmosphere from the moment you step through the front door. A streamlined kitchen anchors the first floor with a center island, highlighted by beautifully lightly stained Sinclair birch cabinets and quartz countertops that bring warmth and elegance to the home’s modern, effortless culinary layout. Enjoy the convenience of a 2 car side-by-side attached garage for cars and extra storage. Upstairs, the spacious Owner’s Retreat provides a peaceful escape with 9ft. ceilings and a tray ceiling. Walk into a contemporary Owner’s Bath and an oversized walk-in closet. Two additional bedrooms share a full bath on the upper level as well as a spacious laundry door. Westwood Reserve offers an abundance of amenities very unique to townhomes. Spend the day laying out at our resort style pool, or play a friendly game of pickleball with neighbors or friends. The large Pavilion is the perfect place to gather around and grille burgers and hotdogs on one of our several grilling stations on a sunny afternoon. Large and small dog parks are also located in the community for your furry pet to stretch their legs chasing their favorite ball. Come check out this new David Weekley Home community conveniently located 10-15 minutes from Uptown Charlotte where smart design meets comfortable living with all the top-notch amenities at your fingertips. Fenced in front yard included for privacy and convenience. Refrigerator and blinds included in home!
- Listing Status:
- Active
- Data Last Updated:
- August 10, 2026 at 8:18PM
- Listing Office:
- David Weekley Homes : 704-972-4200
- MLS ID:
- 4351859

- General: Lawn Maintenance
- Parking: DrivewayAttached GarageGarage Door OpenerGarage Faces RearOn Street
- Roofing: Architectural Shingle
- Windows: Insulated Window(s)
- General: Site BuiltSlab
- Road/Access: ConcretePaved
- HOA Amenities: 158.0Monthly
- Originating MLS: carolina
- County: Mecklenburg
- Zoning: UR203737615
- Fencing: FencedFront Yard
- Utilities: Wired Internet Available
- Water: City
- Sewer: Public Sewer
- Source: carolina
This listing courtesy of David Weekley Homes
Monthly Payment
- Principal & Interest $
- Property Taxes $
- Home Insurance $
- VA Funding Fee $

 New - 3 days ago