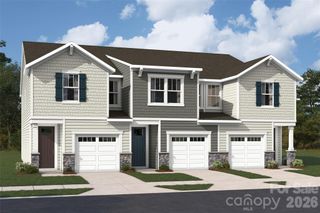
6569 Fire Lily Lane, Charlotte, NC 28216
- 3 beds |
- 3 baths |
- 1,750 sqft
 Town Home
  Built in 2026
  3,049sqft lot
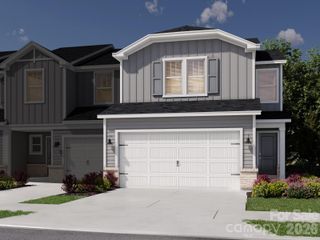
 2 car garage
  $222/sqft
  Listed 2 months ago
Property Description
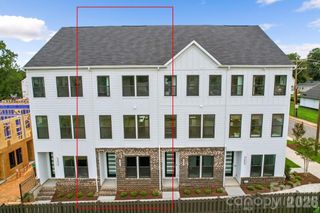
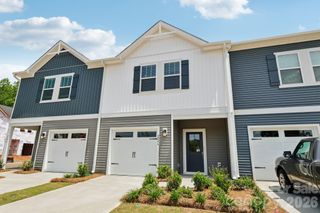
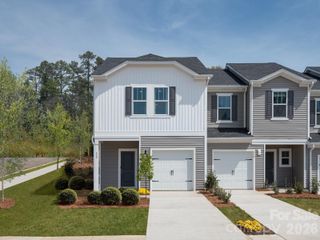
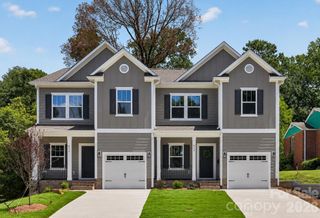
Invite elegance, style and streamlined comforts to your life with The Tundra floor plan by David Weekley Homes in Westwood Reserve. The open family and dining spaces create a bright, cohesive and welcoming first impression from the entry. A practical-meets-stylish kitchen with modern grey cabinets and a stunning white quartz countertop center island rests at the heart of the home. The efficient layout maximizes functionality while preserving a sense of openness and elegance. Upstairs, the Owner’s Retreat offers a spacious haven complete with an Owner’s Bath and a large walk-in closet. Two additional bedrooms provide great spaces for family, guests or home offices. Contact the David Weekley Homes at Westwood Reserve Team to experience the difference our World-class Customer Service will make while building your new home in Charlotte, NC.
- Listing Status:
- Pending
- Data Last Updated:
- August 10, 2026 at 6:16PM
- Listing Office:
- David Weekley Homes : 704-972-4200
- MLS ID:
- 4381650

- General: Attic Stairs Pulldown
- Appliances: DishwasherElectric OvenElectric Water HeaterMicrowaveSelf Cleaning Oven
- Laundry: Laundry RoomUpper Level
- Flooring: CarpetVinyl
- A/C: Central AirElectricZoned
- Heating: ElectricFresh Air VentilationZoned
- General: Lawn Maintenance
- Parking: DrivewayAttached GarageGarage Door OpenerGarage Faces Rear
- Roofing: Architectural Shingle
- Windows: Insulated Window(s)
- General: Site BuiltSlab
- Road/Access: ConcretePaved
- HOA Amenities: 158.0Monthly
- Originating MLS: carolina
- County: Mecklenburg
- Zoning: UR203737622
- Utilities: Wired Internet Available
- Water: City
- Sewer: Public Sewer
- Source: carolina
This listing courtesy of David Weekley Homes
Monthly Payment
- Principal & Interest $
- Property Taxes $
- Home Insurance $
- VA Funding Fee $

 New - 3 days ago