6605 Fire Lily Lane, Charlotte, NC 28216
- 2 beds |
- 3 baths |
- 1,600 sqft
 Town Home
  Built in 2026
  3,049sqft lot
 2 car garage
  $250/sqft
  Listed 10 days ago
Property Description
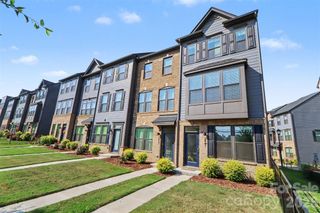
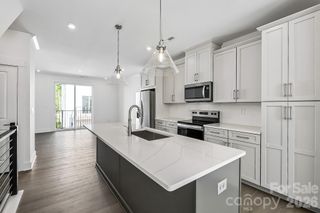
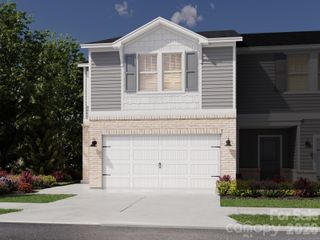
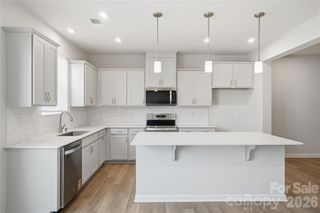
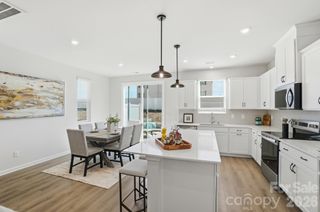
Take the next step with top-quality craftsmanship in The Nuthatch Vista floor plan by David Weekley Homes in Westwood Reserve. This desirable End-Unit offers additional natural light throughout the open kitchen, family and dining spaces, creating a comfortable central hub perfect for everyday breakfasts and holiday celebrations. The kitchen features trendy medium brown cabinets and stunning white quartz countertops, adding modern style to the home’s warm, inviting layout. The first-floor study provides a flexible space for games, productivity, homework, movies and more, while the adjacent bedroom and full bath offer an ideal retreat for guests, growing residents or a private studio. Upstairs, the Owner’s Retreat delivers a peaceful escape from the outside world, featuring an en suite Owner’s Bath with dual vanities, a separate shower and a spacious walk-in closet. Fenced in front yard included for privacy and convenience.
- Listing Status:
- Active
- Data Last Updated:
- September 29, 2026 at 12:18PM
- Listing Office:
- David Weekley Homes : 704-972-4200
- MLS ID:
- 4426554

- General: Lawn Maintenance
- Parking: Attached GarageGarage Faces Rear
- Roofing: Architectural ShingleWood Trusses
- General: Site BuiltSlab
- Road/Access: ConcretePaved
- HOA Amenities: 158.0Monthly
- Originating MLS: carolina
- County: Mecklenburg
- Zoning: UR-203737623
- Fencing: FencedFront Yard
- Water: City
- Sewer: Public Sewer
- Source: carolina
This listing courtesy of David Weekley Homes
Monthly Payment
- Principal & Interest $
- Property Taxes $
- Home Insurance $
- VA Funding Fee $