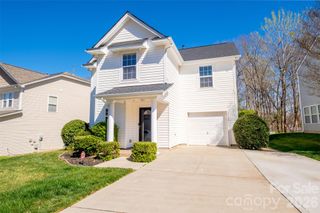
6633 Chestnut Oak Lane, Charlotte, NC 28215
- 4 beds |
- 3 baths |
- 1,705 sqft
 Single-Family Home
 Built in 2013
 0.49acre lot
 1 car garage
 $204/sqft
 Listed 1 day ago
Property Description
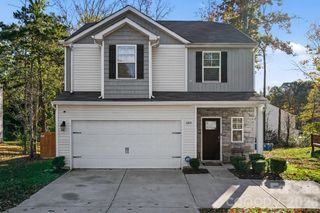
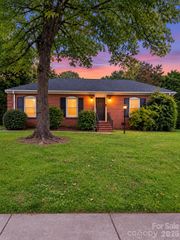
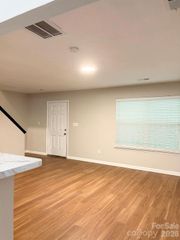
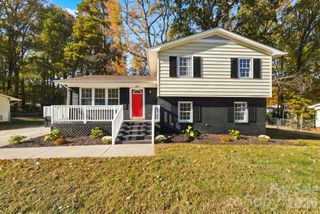
Welcome home! This 4-bedroom, 2.5-bath property in the Hickory Grove area offers the perfect combination of space, privacy, and convenience, all situated on a half-acre lot with a private, wooded backyard in a cul-de-sac. Inside, you'll find a freshly painted interior with new LVP flooring on the main level, new carpet upstairs, and updated light fixtures, hardware, and ceiling fans throughout. The main level features an updated kitchen with quartz countertops, new appliances, and a pantry, along with a dining area and inviting living room with a gas fireplace. A convenient main-level laundry room adds to the home's functionality. Upstairs, you'll find four bedrooms, including a versatile fourth bedroom that can easily serve as a bonus room, playroom, or home office. Additional features include a one-car garage, and NO HOA! Enjoy the peaceful setting of your private backyard while still being conveniently located less than 5 minutes from Reedy Creek Park, less than 10 minutes from Charles T. Myers Golf Course, approximately 20 minutes from Harrisburg and Harrisburg Park, and less than 30 minutes from Uptown Charlotte. Easy access to I-485 and I-85 makes commuting and getting around town a breeze! This home qualifies for a number of lender programs some of which include closing cost incentives and 100% financing. Reach out for more details!
- Listing Status:
- Active
- Data Last Updated:
- November 14, 2026 at 6:15AM
- Listing Office:
- Keller Williams Connected : 803-835-2300
- MLS ID:
- 4442631

- Other Structures: PorchPatio
- Parking: DrivewayAttached GarageGarage Faces FrontOn Street
- General: Site BuiltSlab
- Road/Access: ConcretePaved
- Originating MLS: carolina
- County: Mecklenburg
- Zoning: N1-A107-265-16
- Water: City
- Sewer: Public Sewer
- Source: carolina
This listing courtesy of Keller Williams Connected
Monthly Payment
- Principal & Interest $
- Property Taxes $
- Home Insurance $
- VA Funding Fee $

 New - 1 day ago