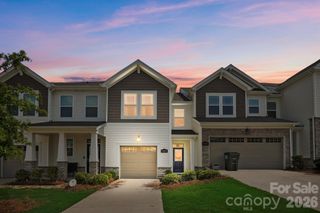
6658 Berewick Commons Parkway, Charlotte, NC 28278
- 3 beds |
- 3 baths |
- 1,871 sqft
 Town Home
  Built in 2016
  —— sqft lot
  2 car garage
  $203/sqft
  Listed 1 month ago
Property Description
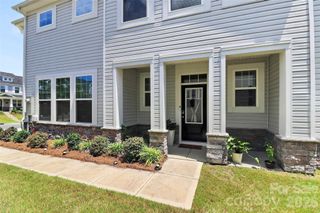
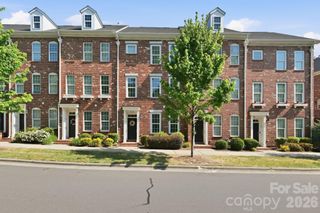
SHOWS LIKE A MODEL HOME! Meticulously maintained and beautifully appointed, this exceptional two-story townhome in Stonehaven at Berewick offers the perfect blend of modern luxury, comfort, and convenience. Rich dark flooring creates a striking contrast against the light cabinetry and countertops, setting the tone for the home's sophisticated design. The open-concept main level is ideal for both everyday living and entertaining. Gather around the inviting gas log fireplace with its classic mantel or enjoy effortless conversation from the oversized kitchen island with bar seating. The chef-inspired kitchen features stainless steel appliances, quartz countertops, a stylish tile backsplash, designer pendant lighting, and abundant prep space. Adjacent to the kitchen, the dining area is enhanced by its own elegant custom chandelier, creating a warm and welcoming atmosphere for meals and gatherings. Upstairs, a spacious loft provides a versatile secondary living area, perfect for a media room, home office, or lounge, with easy access to a private second-floor deck - an ideal retreat for morning coffee or evening relaxation. The luxurious primary suite showcases a tray ceiling, a spacious en-suite bath complete with a dual-sink vanity, soaking tub, separate shower and walk-in closet. Two generously sized secondary bedrooms share a well-appointed full hall bath, offering comfortable accommodations for family or guests. Additional highlights include an attached two-car garage, plus extra covered parking beneath the elevated deck for added convenience. Residents of Stonehaven enjoy an impressive array of resort-style amenities, including swimming pool, a fitness center, recreational courts, outdoor gathering spaces, walking trails, and more. This move-in-ready home combines elegant finishes, functional living spaces, and an outstanding community in one exceptional offering. Walking distance to shopping, restaurants & grocery. Great location with easy access to major highways, convenient to Uptown Charlotte and the airport. This home is a MUST SEE!
- Listing Status:
- Active
- Data Last Updated:
- August 10, 2026 at 4:17PM
- Listing Office:
- RE/MAX Executive : 704-405-8800
- MLS ID:
- 4400971

- General: Lawn Maintenance
- Style: Tudor
- Other Structures: Deck
- Parking: Attached CarportDrivewayAttached GarageGarage Door OpenerGarage Faces RearParking Space(s)
- General: Site BuiltSlab
- Road/Access: ConcretePaved
- HOA Amenities: 295.0Monthly
- Originating MLS: carolina
- County: Mecklenburg
- Zoning: CC199-233-14
- Water: City
- Sewer: Public Sewer
- Source: carolina
This listing courtesy of RE/MAX Executive
Monthly Payment
- Principal & Interest $
- Property Taxes $
- Home Insurance $
- VA Funding Fee $

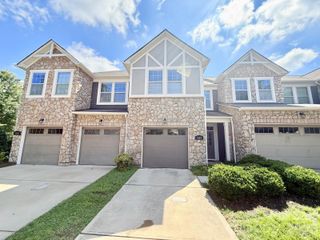
 New - 2 days ago