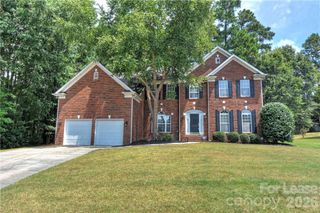
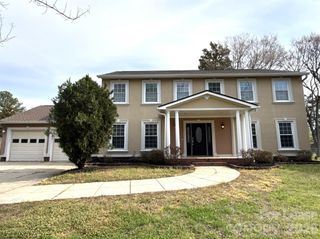
6719 Coral Rose Road, Charlotte, NC 28277
- 5 beds |
- 3 baths |
- 2,833 sqft
 Rental
  Built in 2013
  8,712sqft lot
 2 car garage
  $1/sqft
  Listed 2 days ago
Property Description
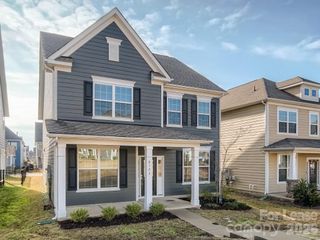
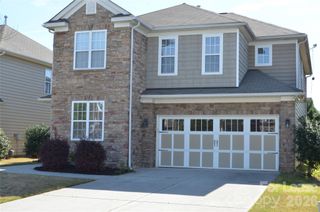
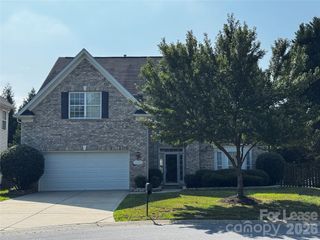
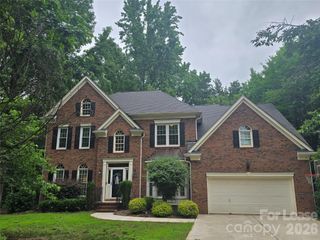
Beautiful Ballantyne-Area Home with Exceptional Space & Location! Welcome to this beautiful home in the highly desirable Stone Creek Ranch Ballantyne area, featuring a stone and vinyl exterior and a thoughtfully designed floor plan with no wasted space! The open-concept main level features a gourmet kitchen with maple cabinetry, stainless-steel built-in appliances, granite countertops, tile, and hardwood flooring. The first floor also offers a private guest suite with a full bathroom, providing an ideal space for guests, extended family, or a home office. Upstairs, you’ll find four spacious bedrooms plus a versatile bonus room, perfect for a home office, playroom, media room, or flex space. With a total of five bedrooms, this home offers plenty of room for everyone. The location is hard to beat! The home is less than a 2-minute walk from the new Cato Ridge Middle School, approximately 0.5 mile from Polo Ridge Elementary, and just a short drive to Ballantyne Ridge High School. Enjoy convenient access to popular shopping, dining, and entertainment destinations including Rea Farms, Waverly, and Blakeney. With its spacious layout, desirable features, and unbeatable Ballantyne-area location, this home offers the perfect combination of comfort, convenience, and functionality.
- Listing Status:
- Active
- Data Last Updated:
- August 11, 2026 at 2:17AM
- Listing Office:
- Red Maple Capital LLC : 704-807-9821
- MLS ID:
- 4412834

- Style: Contemporary
- Other Structures: Patio
- Parking: Attached Garage
- Roofing: Architectural Shingle
- General: Slab
- Road/Access: Concrete
- Originating MLS: carolina
- County: Mecklenburg
- Zoning: N1-A229-164-42
- Utilities: Cable AvailableCable ConnectedElectricity ConnectedFiber OpticsNatural GasPhone Connected
- Water: City
- Sewer: Public Sewer
- Source: carolina
This listing courtesy of Red Maple Capital LLC