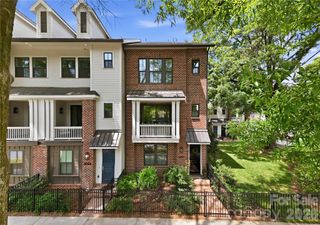
6826 Louisburg Square Lane, Charlotte, NC 28210
- 3 beds |
- 3 baths |
- 2,382 sqft
 Town Home
  Built in 2006
  —— sqft lot
  2 car garage
  $419/sqft
  Listed 1 day ago
Property Description
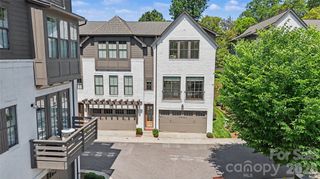
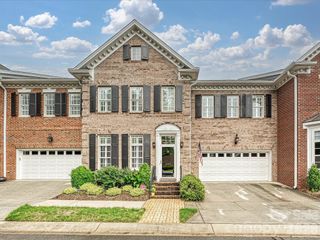
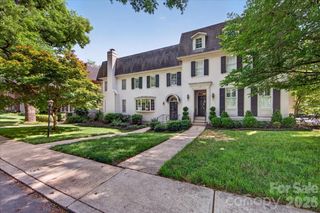
6826 Louisburg Square Lane offers luxury living in one of Charlotte’s most desirable SouthPark locations. This beautifully upgraded 3-bedroom, 2.5-bath end-unit townhome sits on a premium corner lot inside a gated community with convenient guest parking nearby. Enjoy the convenience of leaving the car behind with a private community gate providing walkable access to Phillips Place, Whole Foods, dining, shopping, and everything SouthPark has to offer. Large downstairs windows allow natural light to flow throughout the home, highlighting the stunning kitchen with white cabinetry and a showstopping light fixtures above the oversized island. Designer touches throughout include a beautifully appointed powder room with custom hand-painted walls. The 2-car garage features epoxy flooring and built-in storage. Upstairs, a cozy nook at the top of the stairs creates the perfect space for a reading area or library. The spacious primary suite features upgraded carpeting, a walk-in closet, and an elegant bath with soaking tub and separate shower. Two additional bedrooms, a full bath, and conveniently located upper-level laundry complete the second floor. Enjoy modern convenience with a multi-zone Marantz smart home sound system and Ring security system with motion sensors, both to convey. Relax outdoors on the private terrace featuring a fountain and gorgeous landscaping. Exceptional walkability, upscale finishes, and a prime SouthPark location make this a rare opportunity. Welcome Home!
- Listing Status:
- Active
- Data Last Updated:
- May 31, 2026 at 4:16AM
- Listing Office:
- Nestlewood Realty, LLC : 704-302-4464
- MLS ID:
- 4384543

- General: Lawn Maintenance
- Style: Transitional
- Other Structures: EnclosedTerracePatio
- Parking: DrivewayAttached GarageGarage Door OpenerGarage Faces FrontKeypad Entry
- Roofing: Architectural Shingle
- General: Site BuiltSlab
- Road/Access: AsphaltPaved
- HOA Amenities: 377.08Monthly
- Originating MLS: carolina
- County: Mecklenburg
- Zoning: UR-2(CD)183-136-41
- Fencing: Fenced
- Utilities: Natural Gas
- Water: City
- Sewer: Public Sewer
- Source: carolina
This listing courtesy of Nestlewood Realty, LLC
Monthly Payment
- Principal & Interest $
- Property Taxes $
- Home Insurance $
- VA Funding Fee $

 New - 2 days ago