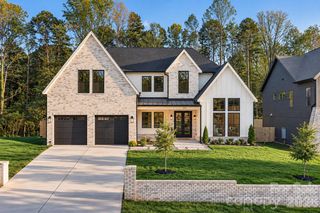
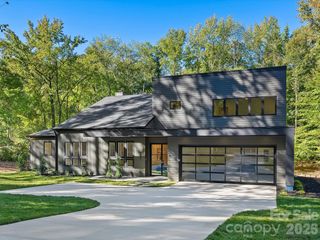
6910 Alexander Road, Charlotte, NC 28270
- 4 beds |
- 5 baths |
- 4,000 sqft
 Single-Family Home
 Built in 2026
 0.43acre lot
 3 car garage
 $375/sqft
 Listed 15 days ago
Property Description
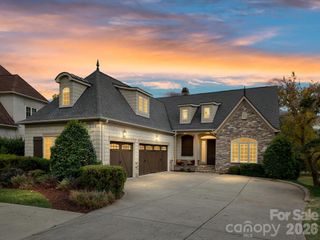
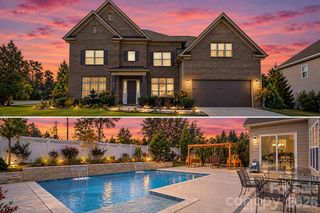
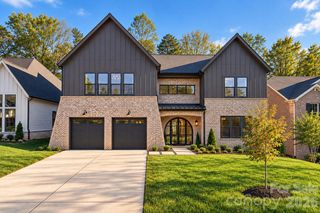
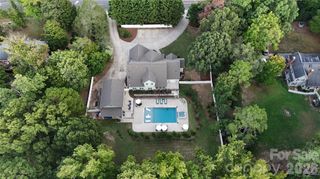
Welcome to the pinnacle of craftsmanship presented by James Custom Homes! The Autumn Plan is a beautifully constructed 4000 sf, 4 BR / 4.5 BA delivering the ultimate combination of sophisticated design and everyday functionality. Featuring spacious bedrooms, a sprawling open concept, and an upstairs movie theatre, this home is built for everyday living and high-end entertaining. All the while, it sits on a nearly half acre lot in Charlotte's premier school district with zoning for Providence High School! At the heart of the home is a chef's kitchen with top-of-the-line appliances, custom cabinetry, and a grand 10' island. Entertainment in this space flows effortlessly out onto the large screened in porch and sprawling backyard. On the main level you'll also find the oversized primary bedroom complete with a spa like primary bath and a spacious walk-in closet which includes a hookup for a downstairs washer/dryer. The main level also offers a dedicated dining room equipped with a butler's pantry and a separate office with lots of natural light. Upstairs you'll find 3 additional bedrooms with each boasting en-suite bathrooms, a dedicated laundry room, and a massive bonus room. The features don't stop there; off the bonus room you'll find a dedicated theatre room with an entire kitchenette! All of these features come with a 3-car garage for all your storage needs, and a lot big enough to support a pool, outdoor kitchen, firepit, or all 3! The location cannot be beat as you'll be in close proximity to many popular private schools as well as just minutes to the shopping and restaurants of South Park and the Arboretum. Don't miss this exciting opportunity!
- Listing Status:
- Active
- Data Last Updated:
- November 14, 2026 at 7:15AM
- Listing Office:
- James Custom Homes Inc : 704-534-1030
- MLS ID:
- 4439097

- Parking: DrivewayAttached GarageGarage Door OpenerGarage Faces Front
- Roofing: Architectural Shingle
- General: Site BuiltSlab
- Road/Access: ConcretePaved
- Originating MLS: carolina
- County: Mecklenburg
- Zoning: R21333147
- Fencing: Back YardPrivacy
- Water: City
- Sewer: Public Sewer
- Source: carolina
This listing courtesy of James Custom Homes Inc
Monthly Payment
- Principal & Interest $
- Property Taxes $
- Home Insurance $
- VA Funding Fee $