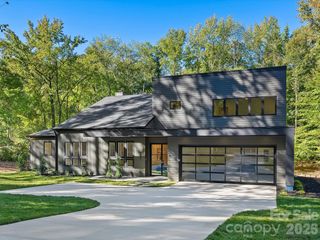
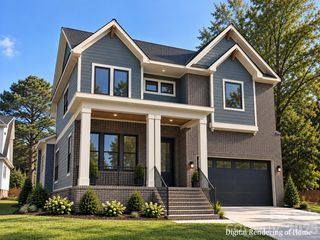
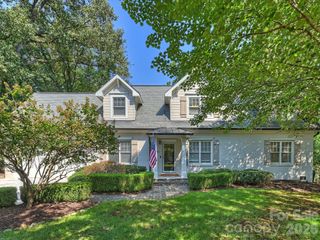
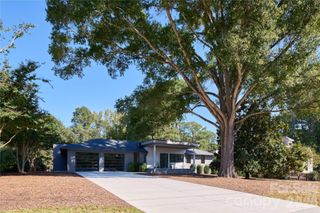
6918 Alexander Road, Charlotte, NC 28226
- 5 beds |
- 5 baths |
- 3,850 sqft
 Single-Family Home
 Built in 2026
 0.6acre lot
 2 car garage
 $402/sqft
 Listed 7 days ago
Property Description
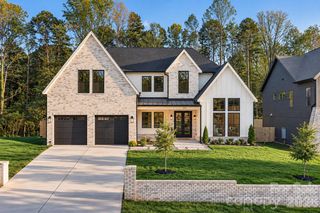
Welcome to another beautiful property from James Custom Homes. The 5 BR / 4.5 BA Serenade plan sits on a 0.6 acre lot in Charlotte's premier school district. A rare opportunity to have plenty of room for a pool or outdoor addition with zoning for Providence High School! This home has all the features you're looking for in new construction. Open concept, tons of natural light, chef's kitchen with a 10' island and top end appliance package, soaring 10' ceilings, main level primary with a main level guest to boast! Custom closets built into every room including a sprawling primary closet right off the spa-like primary bath. The home also includes quartz countertops, wide plank hardwood, custom cabinetry and trim details. The list goes on and on! This property is a must see, as the backyard poses endless possibilities. Already accompanied by a large screened in porch, this massive lot has all the opportunity to add a pool, outdoor kitchen, patio, etc. Don't miss this rare opportunity in the highly desirable South Charlotte location, just minutes from the shops and restaurants of South Park and the Arboretum, and convenient to several popular private schools!
- Listing Status:
- Active
- Data Last Updated:
- October 23, 2026 at 6:18AM
- Listing Office:
- James Custom Homes Inc : 704-534-1030
- MLS ID:
- 4434180

- Parking: DrivewayAttached GarageGarage Door OpenerGarage Faces Side
- General: Site BuiltSlab
- Road/Access: ConcretePaved
- Originating MLS: carolina
- County: Mecklenburg
- Zoning: R21333146
- Water: City
- Sewer: Public Sewer
- Source: carolina
This listing courtesy of James Custom Homes Inc
Monthly Payment
- Principal & Interest $
- Property Taxes $
- Home Insurance $
- VA Funding Fee $

 New - 2 hours ago