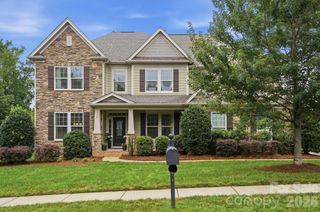
7010 Brandon Place, Charlotte, NC 28227
- 4 beds |
- 4 baths |
- 3,223 sqft
 Single-Family Home
  Built in 2026
  0.93acre lot
 2 car garage
  $193/sqft
  Listed 1 month ago
Property Description
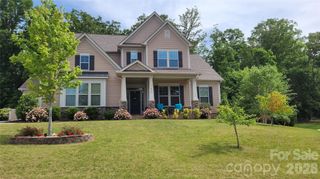
This listing is for a PROPOSED to-be-built home, Pricing is for a 2-story Colfax elevation B floorplan offering 4 bedrooms, 3.5 baths and over 3,000 sqft of living space. Homesite 48 offers .93 acres, plenty of space to spread out. On the main level in the Colfax plan you will find an office, powder bath and formal dining room. Enter the kitchen and find ample counter space with the large island, breakfast area is just off the kitchen and family room. Walk outside to the standard 8x8 concrete patio, or upgrade to options like a covered porch, screened porch or sunroom. On the upper level find a loft and all 4 bedrooms including the primary bedroom with large walk-in closet and upgraded luxury shower option. Additionally, there are 2 more bathrooms and a convenient laundry room. Make an appointment today to find out more and about this exciting community and the many additional structural and design options available to upgrade!
- Listing Status:
- Active
- Data Last Updated:
- August 10, 2026 at 5:16PM
- Listing Office:
- Eastwood Homes : 704-399-4663
- MLS ID:
- 4402799

- Other Structures: Front PorchPatio
- Parking: DrivewayAttached GarageGarage Door OpenerGarage Faces Front
- Roofing: Architectural Shingle
- Windows: Insulated Window(s)
- General: Site BuiltSlab
- Road/Access: ConcretePaved
- HOA Amenities: 800.0Annually
- Originating MLS: carolina
- County: Mecklenburg
- Zoning: R13913457
- Water: Well
- Sewer: Septic Installed
- Source: carolina
This listing courtesy of Eastwood Homes
Monthly Payment
- Principal & Interest $
- Property Taxes $
- Home Insurance $
- VA Funding Fee $

 New - 12 hours ago