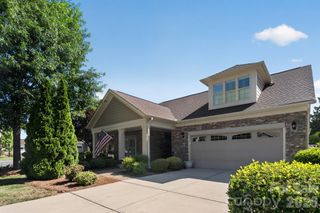
7011 Edenderry Drive, Charlotte, NC 28270
- 4 beds |
- 3 baths |
- 3,024 sqft
 Single-Family Home
  Built in 2000
  0.29acre lot
 2 car garage
  $270/sqft
  Listed 1 month ago
Property Description
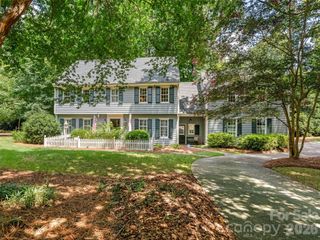
Original-owner, ALL-BRICK HOME ideally situated on a quiet CUL-DE-SAC in one of South Charlotte’s most desirable communities. Thoughtfully maintained with EXTENSIVE RECENT UPDATES, this home offers timeless design, quality craftsmanship, and modern comfort. SELLER IS NOW OFFERING $5000 IN CLOSING COST CREDIT WITH AN ACCEPTABLE OFFER! An impressive two-story foyer with a hardwood staircase welcomes you into bright, open living spaces, including a step-down living room and an inviting great room with vaulted ceiling, custom built-ins, and an UPDATED FIREPLACE AND MANTEL. The eat-in kitchen features granite countertops, a center island with seating, and quality cabinetry with exceptional storage. A main-level guest suite or private home office is complemented by a beautifully RENOVATED FULL ENSUITE BATH (2024). NEWLY REFINISHED HARDWOOD FLOORS add warmth and elegance throughout the main level. Upstairs, you’ll find a spacious primary suite with a LUXURIOUSLY RENOVATED BATH (2026) featuring a custom dual vanity and enlarged spa-inspired shower. Two additional bedrooms, an UPDATED FULL BATH, and an expansive loft open to the great room provide flexible living space. Outdoors, a PRIVATE SCREENED PORCH with vaulted ceiling opens to a peaceful, FULLY FENCED BACKYARD. An EXPANSIVE PAVER PATIO with firepit gathering area and natural gas hookup for grilling creates an ideal setting for entertaining or unwinding. A full-yard irrigation system with a weather-smart controller simplifies lawn maintenance. MAJOR RECENT UPDATES provide peace of mind: NEW UPSTAIRS CARPET (2026), downstairs HVAC (2025), gas WATER HEATER (2024), architectural ROOF (2021), and a NEW CRAWL SPACE VAPOR BARRIER (2026). Additional highlights include whole-house audio, central vacuum, wired internet with battery backup, an oversized garage with exceptional storage, and extended driveway for additional parking. Ideally located just minutes from the Arboretum, downtown Matthews, Promenade, and Waverly, with CONVENIENT ACCESS TO I-485 via the Weddington Road interchange. ZONED FOR HIGHLY RATED SCHOOLS: PROVIDENCE SPRING, JM ROBINSON, PROVIDENCE HS.
- Listing Status:
- Pending
- Data Last Updated:
- August 10, 2026 at 2:16PM
- Listing Office:
- Coldwell Banker Realty : 704-541-5111
- MLS ID:
- 4397470

- General: Attic Stairs PulldownAttic Walk InBreakfast BarBuilt-in FeaturesCentral VacuumEntrance FoyerKitchen IslandPantryStorageWalk-In Closet(s)
- Appliances: Convection OvenDishwasherDisposalDown DraftElectric OvenGas CooktopMicrowaveRefrigerator with Ice MakerSelf Cleaning OvenWasher/Dryer
- Laundry: Electric Dryer HookupLaundry RoomLower Level
- Flooring: CarpetTileWood
- A/C: Ceiling Fan(s)Central AirElectricZoned
- Heating: CentralNatural GasZoned
- Fireplace: Family RoomGas LogFireplace
- General: In-Ground IrrigationShed(s)
- Style: Transitional
- Other Structures: TerracePorchRear PorchScreened
- Parking: DrivewayGarage Door OpenerGarage Faces FrontKeypad Entry
- Roofing: Architectural Shingle
- General: Site BuiltCrawl Space
- Road/Access: Concrete
- HOA Amenities: 400.0Annually
- Originating MLS: carolina
- County: Mecklenburg
- Zoning: N1-A227-141-72
- Fencing: Back YardFencedFull
- Utilities: Cable ConnectedElectricity ConnectedNatural GasUnderground Power LinesUnderground UtilitiesWired Internet Available
- Water: City
- Sewer: Public Sewer
- Source: carolina
- Exclusions: Shelves and cabinets in garage
This listing courtesy of Coldwell Banker Realty
Monthly Payment
- Principal & Interest $
- Property Taxes $
- Home Insurance $
- VA Funding Fee $

 New - 2 days ago