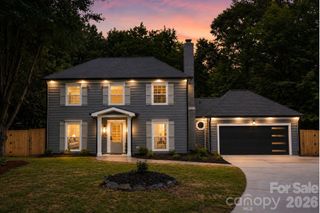
7015 Lenhart Drive, Charlotte, NC 28226
- 3 beds |
- 2 baths |
- 1,625 sqft
 Single-Family Home
  Built in 1998
  8,712sqft lot
 2 car garage
  $360/sqft
  Listed 7 days ago
Property Description
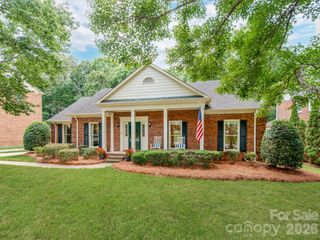
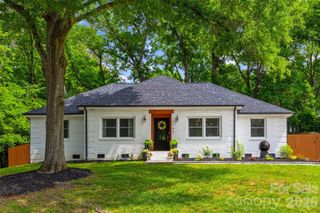
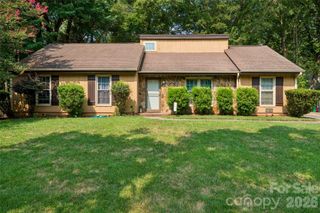
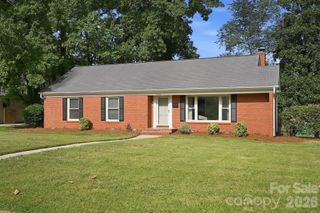
Discover this beautifully updated ranch in a sought-after location between SouthPark and Stonecrest. Situated on a quiet cul-de-sac street, this hard-to-find home features a spacious split-bedroom floor plan, vaulted ceilings, neutral finishes, and an open layout ideal for everyday living and entertaining. The upgraded kitchen offers granite countertops, a travertine tile backsplash, stainless steel appliances, lighting, a center island, and generous workspace. The expansive primary suite includes a walk-in closet and an updated bath with granite countertops, undermount sinks, a designer glass-and-tile walk-in shower, and a separate corner soaking tub. Wood floors add warmth and character throughout the main living areas. Step outside to a large deck overlooking the private, fenced backyard, mature trees along the rear property line create a natural backdrop. Enjoy convenient access to South Charlotte’s outdoor amenities, including the Lower McAlpine, McMullen Creek, and Four Mile Creek greenway network, offering miles of trails for walking, running, and cycling. William R. Davie Park, Park Road Park, Big Rock Nature Preserve, and McAlpine Creek Park provide additional opportunities for recreation and time outdoors. The home is also conveniently located near highly desirable schools and the shopping, dining, and entertainment options of SouthPark, The Arboretum, Stonecrest, and Ballantyne, with easy access to major thoroughfares. This inviting ranch offers comfort, style, outdoor recreation, and an exceptional Colony Road-area location.
- Listing Status:
- Active
- Data Last Updated:
- July 31, 2026 at 3:18PM
- Listing Office:
- RE/MAX Executive : 704-405-8800
- MLS ID:
- 4407764

- General: Shed(s)
- Style: RanchTransitional
- Other Structures: Front PorchDeckRear Porch
- Parking: DrivewayAttached GarageGarage Door Opener
- Roofing: Fiberglass
- General: Site BuiltSlab
- Road/Access: ConcretePaved
- Originating MLS: carolina
- County: Mecklenburg
- Zoning: N1-A211-493-42
- Fencing: Back YardFencedFull
- Utilities: Electricity ConnectedNatural GasUnderground Utilities
- Water: City
- Sewer: Public Sewer
- Source: carolina
- Exclusions: CPI extenders and CPI lock
This listing courtesy of RE/MAX Executive
Monthly Payment
- Principal & Interest $
- Property Taxes $
- Home Insurance $
- VA Funding Fee $

 New - 10 hours ago