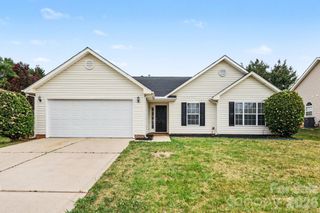
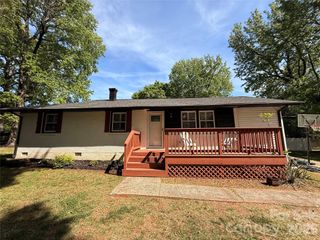
7116 Sherbourne Drive, Charlotte, NC 28210
- 3 beds |
- 2 baths |
- 1,329 sqft
 Single-Family Home
  Built in 1966
  0.27acre lot
 —— car garage
  $316/sqft
  Listed 4 days ago
Property Description
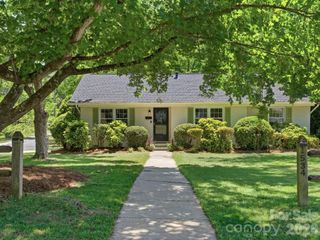
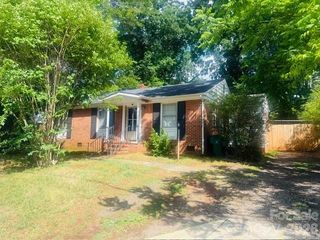
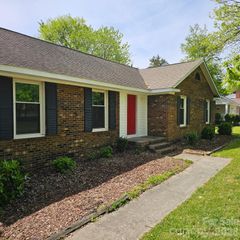
This classic brick ranch in the desirable Starmount community offers character, great living space, and room to grow in an unbeatable location at a great price. The original hardwood floors begin at the entry and continue throughout the living room, hallway, and bedrooms, adding warmth and timeless appeal. The spacious kitchen features butcher block countertops and opens to an oversized dining area that easily functions as both dining and additional living space, making it ideal for entertaining and presents the opportunity for a second den. The primary bedroom features a walk-in closet and private half bath with the ability for future expansion into a full bath. An updated hall bathroom stands out with its stylish finishes and thoughtful design. Outside the spacious backyard offers plenty of usable space to create your ideal outdoor retreat. Starmount is where you want to be. With the option to join the Starclaire Recreation Club, close proximity to the greenway, light rail, South End, Park Road Shopping Center, and Uptown Charlotte, this home offers the perfect blend of comfort, flexibility, and convenience in one of Charlotte’s most connected communities. 7116 Sherbourne is your opportunity to get into Starmount and make a home your own.
- Listing Status:
- Active
- Data Last Updated:
- May 26, 2026 at 7:18AM
- Listing Office:
- Savvy + Co Real Estate : 704-330-8326
- MLS ID:
- 4383410

- Parking: Driveway
- General: Site BuiltCrawl Space
- Road/Access: AsphaltPaved
- Originating MLS: carolina
- County: Mecklenburg
- Zoning: N1-B173-214-07
- Water: City
- Sewer: Public Sewer
- Source: carolina
This listing courtesy of Savvy + Co Real Estate
Monthly Payment
- Principal & Interest $
- Property Taxes $
- Home Insurance $
- VA Funding Fee $