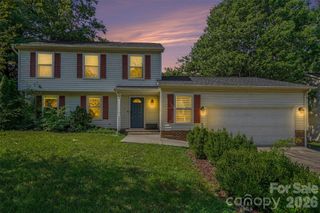
7203 Stoney Wood Lane, Charlotte, NC 28215
- 3 beds |
- 3 baths |
- 2,015 sqft
 Single-Family Home
  Built in 2023
  3,920sqft lot
 2 car garage
  $201/sqft
  Listed 3 days ago
Property Description
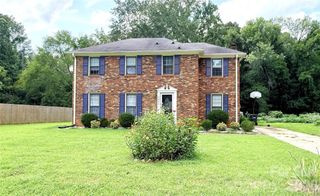
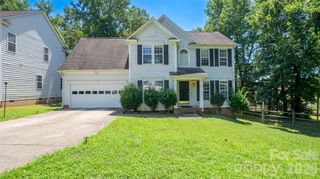
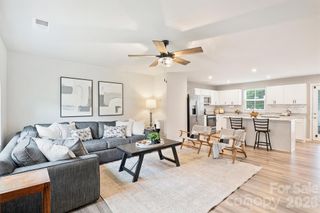
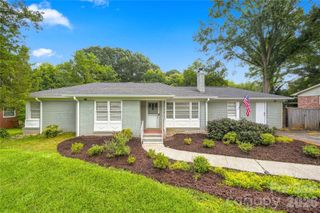
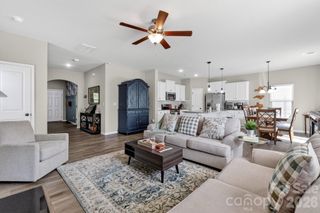
Welcome to 7203 Stoney Wood Lane in the desirable Stoney Green neighborhood of Charlotte! This beautifully designed home offers a spacious open floor plan with the perfect blend of comfort, style, and functionality. The main level features a bright and inviting kitchen with granite countertops, a large center island, abundant cabinetry, and a generous pantry, providing the perfect space for cooking, entertaining, and everyday living. The kitchen opens to a generous dining area and a welcoming living room featuring a cozy fireplace, creating an ideal gathering space. A two-car attached garage provides added convenience and storage. Upstairs, you’ll find a versatile open loft area that offers additional living space perfect for a home office, media room, play area, or relaxing retreat. The second floor includes three bedrooms, highlighted by a spacious primary suite with a large walk-in closet and plenty of room to unwind. In addition to an excellent floorpan, this home has been well cared for and is in move-in ready condition. Enjoy the convenience of this Charlotte location with shopping, dining, and everyday essentials just minutes away. Grocery shopping is approximately 10 minutes from home, with Walmart and Target both within a convenient drive for errands and retail needs. The home also offers easy access to I-85, approximately 10 minutes away, providing a convenient commute throughout Charlotte and surrounding areas. With its open-concept design, spacious loft, well-appointed kitchen, comfortable bedrooms, two-car attached garage, and convenient location, 7203 Stoney Wood Lane offers the perfect opportunity to enjoy modern living in the Stoney Green community. Seller relocating to be closer to family.
- Listing Status:
- Active
- Data Last Updated:
- August 10, 2026 at 2:16PM
- Listing Office:
- ERA Live Moore : 704-393-0048
- MLS ID:
- 4412354

- Parking: Driveway
- General: Site BuiltSlab
- Road/Access: ConcretePaved
- Originating MLS: carolina
- County: Mecklenburg
- Zoning: N1-D10812707
- Water: City
- Sewer: Public Sewer
- Source: carolina
This listing courtesy of ERA Live Moore
Monthly Payment
- Principal & Interest $
- Property Taxes $
- Home Insurance $
- VA Funding Fee $

 New - 9 hours ago