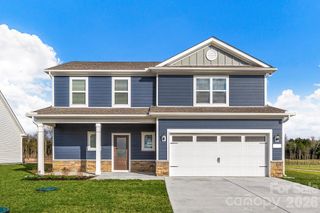
7242 Julius Lane Lot 106, Charlotte, NC 28212
- 3 beds |
- 3 baths |
- 2,252 sqft
 Single-Family Home
  Built in 2026
  3,920sqft lot
 2 car garage
  $268/sqft
  Listed 20 days ago
Property Description
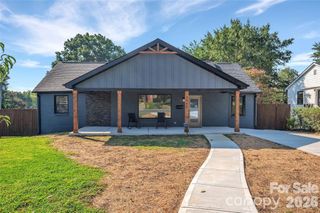
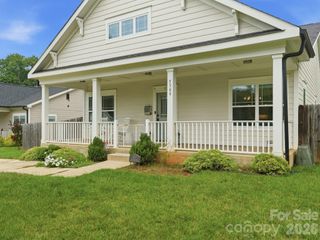
NEW CONSTRUCTION in East Charlotte - This beautiful home has an open design with 10' ceilings & 8' doors/cased openings on the first floor, a gourmet kitchen with cabinets stacked to ceiling, vented range hood, quartz counter tops, center island and under cabinet lighting. Butler's pantry with beverage frig directly across from a huge walk-in pantry w/built-in shelving providing generous storage. Electric fireplace w/mantle in family room. Luxury vinyl plank flooring throughout home in all areas except bathrooms. Iron picket stair railing with oak step treads. Primary bedroom on upper level with full bath, double vanity, oversized tiled shower & walk-in closet with built-in shelving. 9' ceilings on upper level w/2 guest bedrooms (both with walk-in closets). Hall bath has tub/shower combo & ceramic tile walls & flooring. Screened rear porch designed for relaxed evenings. 2-car detached garage with electric car charger - rear loading with alley access. Front lawn maintenance & irrigation covered by HOA.
- Listing Status:
- Pending
- Data Last Updated:
- August 11, 2026 at 6:17PM
- Listing Office:
- SaussyBurbank : 704-945-1515
- MLS ID:
- 4406826

- General: Attic Stairs PulldownBuilt-in FeaturesCable PrewireEntrance FoyerKitchen IslandOpen FloorplanPantryWalk-In Closet(s)
- Appliances: Bar FridgeDishwasherDisposalElectric RangeElectric Water HeaterExhaust FanExhaust HoodMicrowavePlumbed For Ice MakerSelf Cleaning Oven
- Laundry: Electric Dryer HookupLaundry RoomWasher Hookup
- Flooring: CarpetTileVinyl
- A/C: Central AirZoned
- Heating: ElectricForced AirHeat PumpZoned
- Fireplace: ElectricFamily RoomFireplace
- Style: Arts and CraftsCottage
- Other Structures: Front PorchRear PorchScreenedCovered
- Parking: Detached Garage
- Roofing: Architectural Shingle
- Windows: Insulated Window(s)
- General: Site BuiltSlab
- Road/Access: ConcretePaved
- HOA Amenities: 115.0Monthly
- Originating MLS: carolina
- County: Mecklenburg
- Zoning: R-3103-044-53
- Utilities: Cable AvailableElectricity ConnectedUnderground Power LinesUnderground UtilitiesWired Internet Available
- Water: City
- Sewer: Public Sewer
- Source: carolina
This listing courtesy of SaussyBurbank
Monthly Payment
- Principal & Interest $
- Property Taxes $
- Home Insurance $
- VA Funding Fee $

 New - 1 day ago