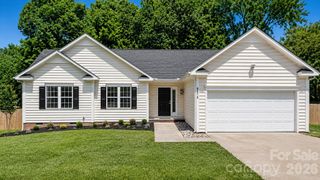
7318 Cuddington Drive, Charlotte, NC 28215
- 3 beds |
- 2 baths |
- 1,333 sqft
 Single-Family Home
  Built in 2018
  9,583sqft lot
 2 car garage
  $263/sqft
  Listed 11 days ago
Property Description
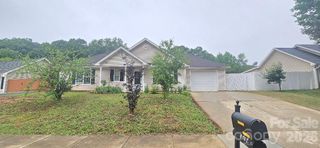
Built in 2018 and meticulously maintained, this move-in ready ranch home offers the perfect blend of comfort, style, and convenience in a quiet Charlotte neighborhood. Featuring 3 bedrooms, 2 full baths, and a 2-car garage, this single-story home has been thoughtfully updated with brand new RevWood flooring throughout the main living areas and premium new carpet with upgraded padding in the secondary bedrooms. Freshened interior paint gives the home a crisp, modern feel, while the open layout creates an inviting space for both everyday living and entertaining. The finished garage is a standout feature with matching interior paint and decorative epoxy floors, making it ideal for hobbies, a home gym, or additional flex space. Outside, the front landscaping beds have been beautifully refreshed and include a convenient soaker hose irrigation system. Tucked toward the back of the neighborhood, the lot backs to mature trees for added privacy and offers peaceful winter views of a nearby pond. This turnkey home has been lovingly cared for with all maintenance performed regularly, providing true peace of mind for the next owner. Residents enjoy a neighborhood playground and picnic area, along with friendly neighbors and a quiet setting. Conveniently located with easy access to I-485, NoDa, Uptown Charlotte, and nearby shopping, dining, parks, and entertainment, this home combines tranquility with accessibility in one exceptional package.
- Listing Status:
- Active
- Data Last Updated:
- May 26, 2026 at 3:17PM
- Listing Office:
- Keller Williams Ballantyne Area : 704-887-6600
- MLS ID:
- 4382332

- Style: Traditional
- Other Structures: Patio
- Parking: DrivewayAttached GarageGarage Door OpenerGarage Faces Front
- Roofing: Architectural Shingle
- Windows: Insulated Window(s)
- General: Site BuiltSlab
- Road/Access: ConcretePaved
- HOA Amenities: 325.0Semi-Annually
- Originating MLS: carolina
- County: Mecklenburg
- Zoning: N1-A108-184-38
- Fencing: Invisible
- Utilities: Fiber Optics
- Water: City
- Sewer: Public Sewer
- Source: carolina
This listing courtesy of Keller Williams Ballantyne Area
Monthly Payment
- Principal & Interest $
- Property Taxes $
- Home Insurance $
- VA Funding Fee $

 New - 1 day ago