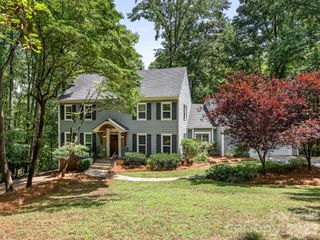
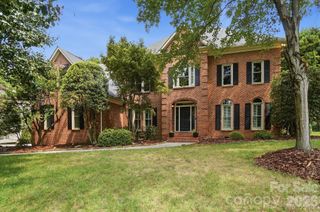
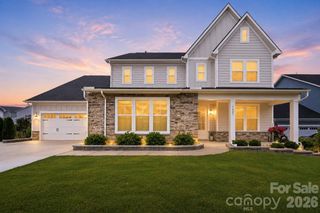
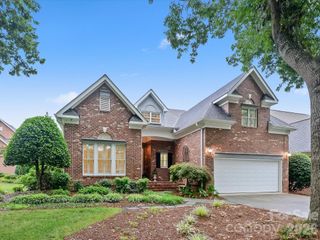
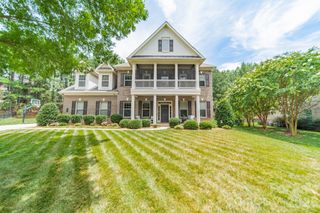
7437 Basie Park Court, Charlotte, NC 28277
- 5 beds |
- 4 baths |
- 3,694 sqft
 Single-Family Home
  Built in 2016
  0.39acre lot
 2 car garage
  $311/sqft
  Listed 11 days ago
Property Description
Welcome to Olde Blakeney, where elevated design, thoughtful details, and effortless entertaining come together. This bright and open 5-bedroom, 4-bath home is tucked away on a cul-de-sac and welcomes you with soaring ceilings and a beautifully designed layout. The main-level primary suite features a spa-inspired ensuite bath, custom walk-in closet, and direct access to the laundry room for everyday convenience. An additional main-level bedroom and full bath offer flexible living space. At the heart of the home, the chef's kitchen flows seamlessly into the impressive living area, creating an inviting space to gather and entertain. Upstairs, a spacious loft, additional bedrooms, and well-appointed baths offer even more space. Outside is a true entertainer's dream—covered patio with ceiling fans, heaters and a built-in outdoor kitchen complete with grill and refrigerator. Conveniently located near Blakeney Town Center and the Ballantyne area, with shopping, dining, and everyday conveniences nearby. Luxury, comfort, and convenience come beautifully together in this exceptional home.
- Listing Status:
- Active
- Data Last Updated:
- August 1, 2026 at 12:16AM
- Listing Office:
- Berkshire Hathaway HomeServices Carolinas Realty : 704-892-1424
- MLS ID:
- 4396645

- General: In-Ground IrrigationOutdoor Kitchen
- Style: Transitional
- Other Structures: PatioCovered
- Parking: DrivewayAttached GarageGarage Faces Front
- Roofing: Architectural Shingle
- Windows: Insulated Window(s)
- General: Site BuiltSlab
- Road/Access: ConcretePaved
- HOA Amenities: 565.0Semi-Annually
- Originating MLS: carolina
- County: Mecklenburg
- Zoning: N1-A229-222-45
- Fencing: Back YardBarbed Wire
- Utilities: Cable ConnectedElectricity ConnectedNatural GasPhone ConnectedUnderground Power LinesWired Internet Available
- Water: City
- Sewer: Public Sewer
- Source: carolina
This listing courtesy of Berkshire Hathaway HomeServices Carolinas Realty
Monthly Payment
- Principal & Interest $
- Property Taxes $
- Home Insurance $
- VA Funding Fee $

 New - 20 hours ago