7540 Mashburn Drive, Charlotte, NC 28269
- 3 beds |
- 4 baths |
- 2,013 sqft
 Town Home
  Built in 2026
  2,178sqft lot
 1 car garage
  $190/sqft
  Listed 4 days ago
Property Description
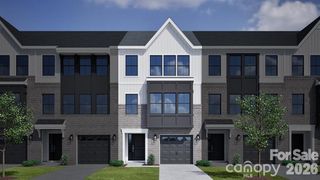
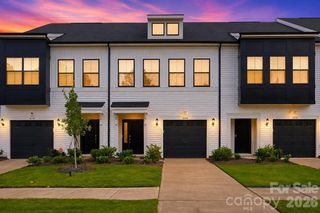
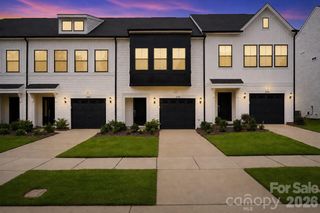
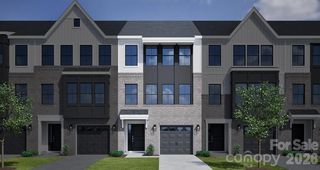
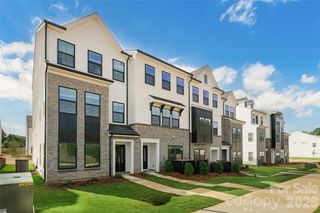
Experience elevated townhome living in one of North Charlotte's newest communities, Nichols Landing by Mungo Homes. This thoughtfully designed 3-bedroom, 3.5-bath, three-story townhome offers the perfect blend of modern luxury and unbeatable convenience just 15 minutes from Uptown Charlotte. The first floor features a private guest suite with a full bath, making it ideal for guests, multigenerational living, or a home office. Upstairs, the open-concept main level is designed for entertaining with a cozy fireplace, abundant natural light, and seamless access to a private deck. The designer kitchen showcases quartz countertops, a spacious island, stylish cabinetry, stainless steel appliances, and flows effortlessly into the dining and living areas. Retreat to the spacious owner's suite featuring a large walk-in closet and a spa-inspired bath with dual vanities, quartz countertops, and a beautifully appointed shower. Every level of this home has been thoughtfully designed to maximize comfort, style, and livability. Residents of Nichols Landing enjoy resort-style amenities including a community pool, pickleball court, dog park, pocket parks, grilling areas, and sidewalks throughout the neighborhood. Conveniently located near I-485, I-77, Northlake Mall, Camp North End, NoDa, and Uptown Charlotte, you'll have easy access to top employers, dining, shopping, entertainment, and Charlotte Douglas International Airport. Luxury finishes, low-maintenance living, and an exceptional location make this an incredible opportunity to own in one of Charlotte's fastest-growing new home communities. Schedule your private tour today and discover everything Nichols Landing has to offer.
- Listing Status:
- Active
- Data Last Updated:
- August 10, 2026 at 4:17PM
- Listing Office:
- BG Luxe Realty : 980-689-8458
- MLS ID:
- 4410236

- General: Lawn Maintenance
- Other Structures: BalconyFront PorchPatio
- Parking: Driveway
- Roofing: Composition
- Windows: Insulated Window(s)Window Treatments
- General: Site BuiltSlab
- Road/Access: ConcretePaved
- HOA Amenities: 163.0Monthly
- Originating MLS: carolina
- County: Mecklenburg
- Zoning: TBD04545307
- Water: City
- Sewer: Public Sewer
- Source: carolina
This listing courtesy of BG Luxe Realty
Monthly Payment
- Principal & Interest $
- Property Taxes $
- Home Insurance $
- VA Funding Fee $