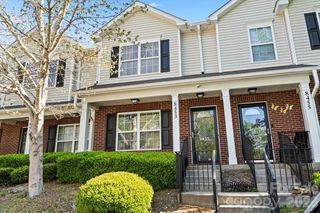
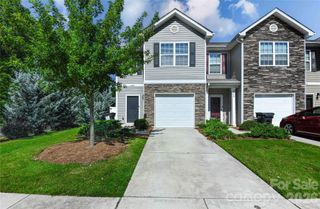
7763 Abigail Glen Drive, Charlotte, NC 28212
- 3 beds |
- 3 baths |
- 1,546 sqft
 Town Home
  Built in 2004
  1,307sqft lot
 1 car garage
  $175/sqft
  Listed 4 days ago
Property Description
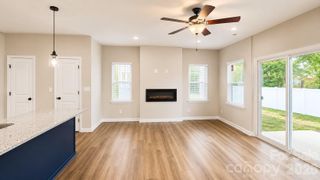
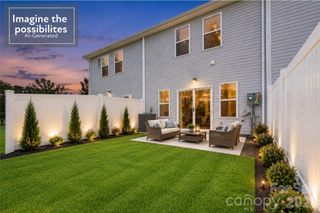
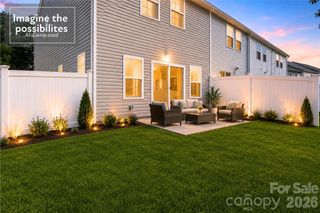
Welcome to easy living in Southeast Charlotte. This move-in ready townhome checks every box, starting with an open layout that lets the living room, dining area, and kitchen flow together around a cozy fireplace. Fresh paint throughout gives the whole place a clean, ready-to-go feel the moment you walk in. The kitchen in this home really shines: granite countertops, plenty of cabinet space, and enough counter room to actually enjoy cooking again. All appliances are less than three years old, so you can skip the replacement worries for a while. LVP flooring runs throughout the main level, giving you a clean, low-maintenance look that holds up to the wear and tear of everyday life. Upstairs, the primary suite has vaulted ceilings, a walk-in closet, and an ensuite bath featuring a garden tub, double vanity, and shower. Two more bedrooms share a full hall bath, and the upstairs laundry room means you're not hauling baskets up and down stairs every day. Outside, the small backyard offers a nice bit of privacy, perfect for morning coffee or unwinding after work without feeling boxed in by neighbors. A 1-car garage adds everyday convenience, whether it's for parking or extra storage. Add in a location that puts you close to Matthews and South Park (and all the shopping, dining, and commuter routes you need) and this one's hard to beat at this price. Come visit today!
- Listing Status:
- Active
- Data Last Updated:
- August 10, 2026 at 2:16PM
- Listing Office:
- Carolina Realty Advisors : 704-442-1774
- MLS ID:
- 4408436

- Style: Traditional
- Parking: DrivewayAttached GarageShared Driveway
- Roofing: Composition
- General: Site BuiltSlab
- Road/Access: ConcretePaved
- HOA Amenities: 284.0Monthly
- Originating MLS: carolina
- County: Mecklenburg
- Zoning: N2-B191-105-69
- Water: City
- Sewer: Public Sewer
- Source: carolina
This listing courtesy of Carolina Realty Advisors
Monthly Payment
- Principal & Interest $
- Property Taxes $
- Home Insurance $
- VA Funding Fee $