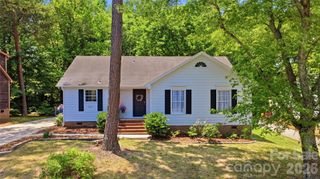
7909 Paper Birch Road, Charlotte, NC 28215
- 3 beds |
- 3 baths |
- 1,585 sqft
 Single-Family Home
 Built in 2001
 6,360sqft lot
 2 car garage
 $221/sqft
 Listed 17 days ago
Property Description
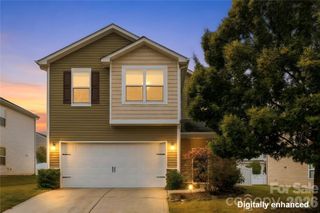
Welcome home to 7909 Paper Birch Drive! This beautifully maintained 3-bedroom, 2.5-bath home offers peace of mind with the big-ticket improvements already taken care of! Enjoy a newer roof (2022), HVAC system (2022), water heater (2025), and fresh interior paint throughout, making this home move-in ready! The main level features two separate living spaces, a kitchen with granite countertops and stainless steel appliances and a pantry, and a cozy family room with a gas fireplace, convenient half bath, and access to the attached garage. Step outside to one of this home's standout features, a flat, fully fenced backyard with plenty of room for pets, play, and entertaining! An expanded patio, gazebo, and storage shed add even more functionality to this wonderful outdoor space. Upstairs, the primary suite features a private bathroom with an oversized tub/shower combination, while two additional bedrooms share a second full bathroom. Enjoy neighborhood amenities including a community pool and playground, plus HOA-maintained common areas. HOA dues also include front yard landscaping twice monthly during the summer months for this lot! With major updates already completed and a fantastic backyard, this home is ready for its next owners. BONUS: Qualified buyers may receive a 1% lender credit with the preferred lender to use toward an interest rate buy-down or closing costs! Schedule your showing today! Some photos are virtually staged*
- Listing Status:
- Active
- Data Last Updated:
- November 10, 2026 at 5:18AM
- Listing Office:
- Carolina Homes Connection, LLC : 704-615-7315
- MLS ID:
- 4437696

- Other Structures: PatioCovered
- Parking: Attached GarageGarage Door OpenerGarage Faces Front
- Roofing: Architectural Shingle
- General: Site BuiltSlab
- Road/Access: ConcretePaved
- HOA Amenities: 121.0Quarterly
- Originating MLS: carolina
- County: Mecklenburg
- Zoning: MX-2108-063-82
- Fencing: Back YardPrivacyWood
- Water: City
- Sewer: Public Sewer
- Source: carolina
This listing courtesy of Carolina Homes Connection, LLC
Monthly Payment
- Principal & Interest $
- Property Taxes $
- Home Insurance $
- VA Funding Fee $

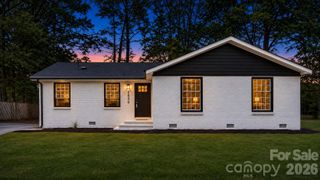
 New - 2 days ago