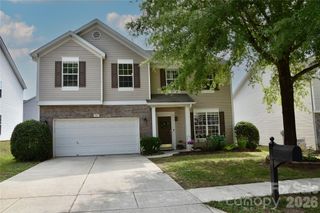
7923 Shiny Meadow Lane, Charlotte, NC 28215
- 4 beds |
- 3 baths |
- 2,104 sqft
 Single-Family Home
  Built in 2001
  7,971sqft lot
 2 car garage
  $197/sqft
  Listed 7 days ago
Property Description
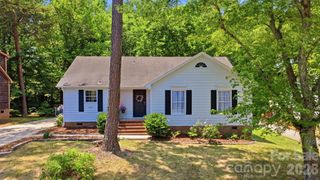
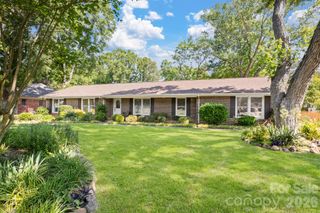
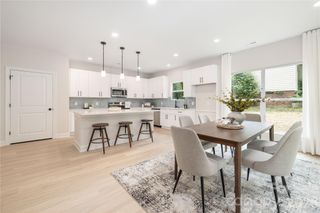
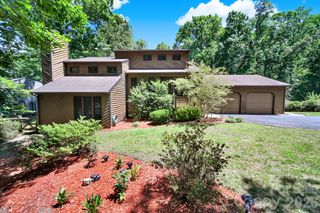
Welcome to this beautifully updated and maintained home in the heart of highly coveted Brawley Farms ideal for your next home or investment property! Roof was replaced in 2021! As you walk up, you will be greeted by a front porch perfect for relaxining in your rocking chair and drinking a morning coffee. As you enter, you'll be welcomed by the great room and formal dining area, complete with soaring ceilings that make the home feel airy and open. The flintlock hardwood flooring all throughout the home makes it feel all the more luxurious and durable. You'll then be greeted by the expansive open concept kitchen and living room space, including a cozy breakfast nook! The updated kitchen with new backsplash and painted cabinets provides ample storage and space to make it truly feel like the heart of the home. The spacious living room with gas log fireplace provides an ideal space for relaxation and lounging. Store your tools, toys, cars, or anything else in the spacious attached 2 car garage-you got the space! Upstairs, you will find multiple well sized bedrooms, which could be used as an office or flex space. Your primary bedroom will greet you with vaulted ceilings and make it truly feel like you are in your own spacious and airy oasis, complete with attached en suite and walk in closet that has a tiled shower and bathtub, perfect for starting or ending your day stress-free! As you step out back, the fully fenced backyard and paved patio gives a sense of privacy and peace, and allows for ample space for entertaining or unwinding. On a hot summer day, relax and cool down at the Brawley Farms community pool and playground! This home is the complete package, hurry up and tour this today, won't last for long!
- Listing Status:
- Active
- Data Last Updated:
- May 26, 2026 at 4:16PM
- Listing Office:
- Keller Williams Ballantyne Area : 704-887-6600
- MLS ID:
- 4383016

- Other Structures: Front PorchAwning(s)Patio
- Parking: DrivewayAttached GarageGarage Faces Front
- Windows: Insulated Window(s)
- General: Site BuiltSlab
- Road/Access: ConcretePaved
- HOA Amenities: 500.0Annually
- Originating MLS: carolina
- County: Mecklenburg
- Zoning: N1-A111-022-05
- Fencing: Back YardFull
- Water: City
- Sewer: Public Sewer
- Source: carolina
- Exclusions: Yes/TV MountsRing Door BellCurtain rodsBrackets
This listing courtesy of Keller Williams Ballantyne Area
Monthly Payment
- Principal & Interest $
- Property Taxes $
- Home Insurance $
- VA Funding Fee $

 New - 2 days ago