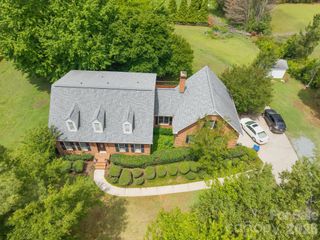
7929 Honey Fig Road, Charlotte, NC 28277
- 3 beds |
- 3 baths |
- 2,786 sqft
 Single-Family Home
  Built in 2007
  10,367sqft lot
 2 car garage
  $260/sqft
  Listed 3 days ago
Property Description
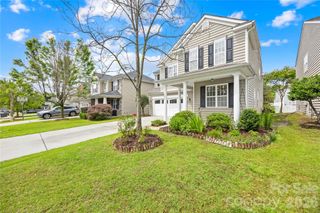
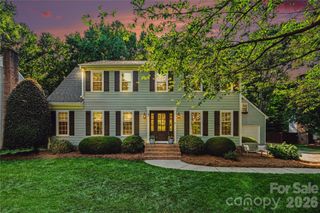
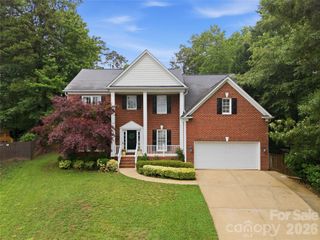
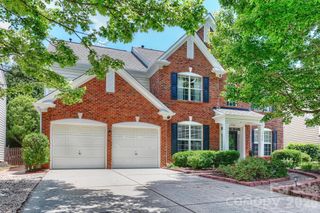
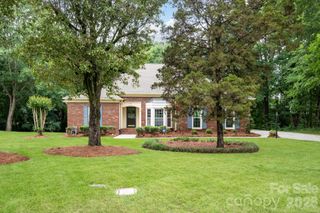
Welcome to this meticulously maintained, single-owner brick home with a first-floor primary suite, stunning saltwater pool, and quiet street setting in the highly sought-after Stone Creek Ranch community. Thoughtfully designed with timeless finishes and exceptional attention to detail, this move-in ready home offers the perfect blend of elegance, comfort, and low-maintenance living. The open-concept floor plan is filled with natural light and features a stunning vaulted living room, dedicated first-floor office, and a spacious kitchen designed for both everyday living and entertaining. The oversized island with custom millwork serves as the heart of the home, while extensive craftsmanship and updates throughout showcase the care poured into every space. The main-level primary suite is a true retreat, complete with a custom-built walk-in closet and private access to the covered back patio. The fully renovated ensuite bath features marble flooring, marble countertops on dual vanities, and a beautifully marble-tiled shower. An additional bedroom and full bath downstairs offers versatility for guests. Upstairs, you’ll find a versatile loft, an additional bedroom, and a full bath—perfect for guests or additional living space. All bathrooms throughout the home have been tastefully updated. Step outside to your own private backyard oasis featuring a gorgeous saltwater pool installed in 2022 with elegant travertine decking, fire pit area, cedar privacy screening around pool equipment, manicured landscaping, and full fencing. Enjoy outdoor living year-round from either the covered courtyard patio or the covered rear patio overlooking the pool. Additional updates include roof (2018), new Pella windows (2024), HVAC systems (2020 & 2022), Bosch dishwasher (2024), refrigerator (2022), microwave (2022), and water heater (2025). Enjoy maintenance-free living with lawn care included through the HOA, along with exceptional neighborhood amenities including two pools, clubhouse, playground, pond, and scenic walking trails. Ideally located just minutes from Waverly, Blakeney, Stonecrest, dining, shopping, and I-485, this exceptional Ballantyne home truly has it all.
- Listing Status:
- Active
- Data Last Updated:
- May 31, 2026 at 5:18AM
- Listing Office:
- Keller Williams South Park : 704-602-0400
- MLS ID:
- 4380388

- General: Fire PitIn-Ground IrrigationLawn Maintenance
- Style: Traditional
- Other Structures: PorchPatioSide PorchCovered
- Parking: DrivewayAttached GarageGarage Door OpenerGarage Faces FrontKeypad Entry
- Roofing: Architectural ShingleWood JoistsWood Trusses
- Windows: Insulated Window(s)Skylight(s)Window Treatments
- General: Site BuiltSlab
- Road/Access: ConcretePaved
- HOA Amenities: 623.51Quarterly
- Originating MLS: carolina
- County: Mecklenburg
- Zoning: N1-A229-116-07
- Fencing: Back YardFenced
- Utilities: Cable ConnectedElectricity ConnectedFiber OpticsNatural GasUnderground Power LinesUnderground UtilitiesWired Internet Available
- Water: City
- Sewer: Public Sewer
- Source: carolina
- Exclusions: SimpliSafe Alarm and Security Systems; All garage cabinetrygarage refrigerator and all tools
This listing courtesy of Keller Williams South Park
Monthly Payment
- Principal & Interest $
- Property Taxes $
- Home Insurance $
- VA Funding Fee $

 New - 1 day ago