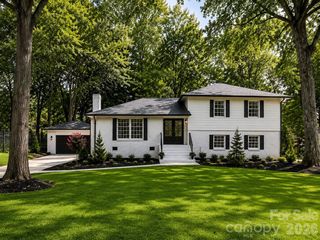
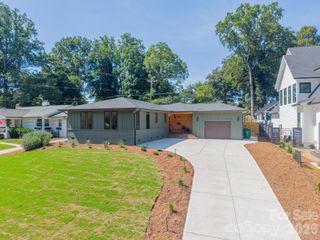
800 Jefferson Drive, Charlotte, NC 28270
- 4 beds |
- 3 baths |
- 2,517 sqft
 Single-Family Home
  Built in 1953
  0.87acre lot
 2 car garage
  $546/sqft
  Listed 27 days ago
Property Description
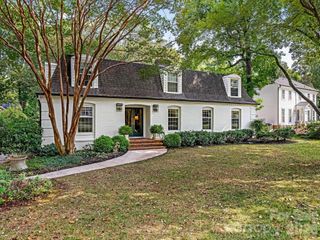
You've outgrown the ordinary. Maybe you're ready to trade square footage you don't use for space that actually fits your life — closer to the those you love, easier to manage, still room to gather with friends. Or maybe you're looking for a home with room to grow into, in a location that only gets better with time. Either way, you're not looking for just a house. You're looking for the next right move. That's what 800 Jefferson Drive was made for. Nearly an acre of rolling, tree-lined land gives you the rare feeling of a private park in the middle of the city — a place to breathe, entertain, and make memories, without giving up convenience. The renovated one-story layout means no compromises: a kitchen island built for gathering, a primary suite with a private walkout to the deck, and a guest suite with an oversized bath ready for visitors. Two more bedrooms & a hallway bath give you flexibility for family, work-from-home, or whatever comes next. Classic wide moldings & clean lines make it feel timeless, not trendy. A relaxing front porch & spacious back deck give you a place to unwind. A two-car garage with storage & plenty of parking mean everyday life just works. And if you're a builder or developer, you already see it: nearly an acre in one of Charlotte's most desirable corridors, between SouthPark & the Arboretum, minutes from five of the city's premier private schools — this lot is the opportunity. Don't stay stuck weighing "someday." Someday is easier than you think. Schedule your showing today — and start writing your next chapter at 800 Jefferson Drive.
- Listing Status:
- Active
- Data Last Updated:
- September 22, 2026 at 11:16PM
- Listing Office:
- Keller Williams Ballantyne Area : 704-887-6600
- MLS ID:
- 4418154

- Style: Ranch
- Other Structures: Front PorchDeckRear Porch
- Parking: DrivewayAttached Garage
- General: Site BuiltCrawl Space
- Road/Access: ConcretePaved
- Originating MLS: carolina
- County: Mecklenburg
- Zoning: N1-A187-081-14
- Fencing: Wood
- Water: City
- Sewer: Public Sewer
- Source: carolina
This listing courtesy of Keller Williams Ballantyne Area
Monthly Payment
- Principal & Interest $
- Property Taxes $
- Home Insurance $
- VA Funding Fee $