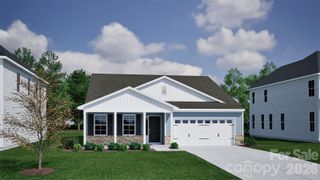
8001 Saddlehorse Lane, Charlotte, NC 28215
- 3 beds |
- 2 baths |
- 1,737 sqft
 Single-Family Home
 Built in 1979
 1.01acre lot
 1 car garage
 $273/sqft
 Listed 12 days ago
Property Description
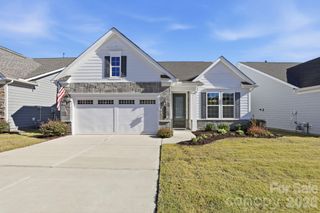
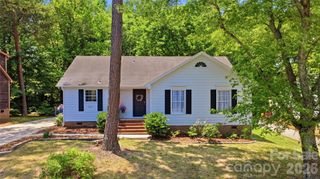
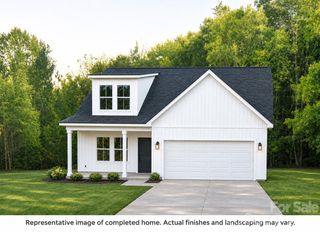
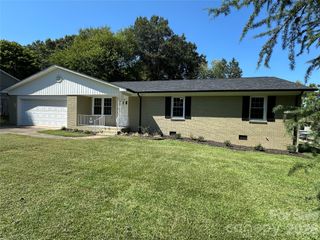
Looking to purchase a new home with confidence - this home will be a breathe of fresh air! Stunning transformation inside and out - absolute turnkey condition and ready for you just in time for the Holidays. Upfit renovations and electrical additions permitted and closed out with Mecklenburg County. Only 1/2 mile from 485 exit, you will find the established equestrian themed neighborhood, Steeplechase, offering large private lots, desirable community amenities, and sought after refined rural setting. From the street, pause a few minutes and take in the magnificent curb appeal for this modern farmhouse created by the brand new 2026 insulated windows, 2026 professional landscaping, 2026 crisp exterior paint job, 2025 architectural roof, gutter guards, relaxing covered front porch, attached one car garage, brand new exterior light fixtures, stunning mature Japanese Maple, and spectacular Camellia in full bloom. Rest easy knowing this home is in superior mechanical condition between the brand new 2026 windows, 2025 architectural roof, 2024 electric water heater, and 2015 heat pump. Once you have fully taken in the immense beauty of this private tree lined one acre lot and all the exterior updates- step inside for the ultimate showing experience. This home is professionally staged and professionally cleaned to ensure your private viewing is an enjoyable all around occasion to remember. The front door opens to a desirable open layout boasting brand new LVP floors, brand new interior paint job, brand new light fixtures and ceiling fans throughout, soaring vaulted ceilings, floor to ceiling masonry wood burning fireplace, sleek Urbane Bonze painted six panel interior doors, new brushed gold door hardware, outlets, and switches creating a curated and cohesive interior. This floor plan is perfect for entertaining with the capacious adjoining dining room ready to host large gatherings, game night, or book club! Grab your favorite recipe and be the first one to cook in the brand new kitchen - your new happy place. The 2026 kitchen remodel includes brand new cabinets with soft close doors and drawers, sophisticated quartz countertops, stainless steel appliances, timeless custom tile backsplash, and elegant brushed gold accents. Work from home or need additional flexible space - we have that covered too - the private home office can also be used as a den, playroom, bonus room, or workout room. On the opposite side of the house you will find the main hallway leading to all the bedrooms and bathrooms. The luxurious primary bedroom is tucked away in the rear corner of the home and features a walk in closet, second auxiliary closet, and separate dressing area with brand new vanity, sink, fabricated quartz countertops, mirror, and fixtures. The primary ensuite bathroom offers a brand new second vanity, quartz countertops, mixed metal accents, mirror, light fixture, and dual flush commode. The two spacious complementary bedrooms are in perfect move in condition and ready to go. The second hall full bathroom has been nicely renovated with brand new vanity, countertops, sink, mixed metal fixtures, and dual flush commode. Extend your living areas outdoors on the relaxing rear patio located off the kitchen and overlooking the fenced in backyard (the property line goes well beyond the backyard fence). Horse lovers, per HOA governing documents, one horse and stable is allowed on this 1+ acre lot (see media for neighborhood setbacks and restrictions). Horses not your thing, still enjoy the peaceful country neighborhood setting and convenient common areas directly across the street from property including a charming clubhouse, playground, picnic shelter, basketball court, benches, and adjacent open field to romp and roam. Only Mecklenburg County Taxes! Hop on 485 and immediately be connected back to the city life and all that Charlotte has to offer! Corner lot flags are not survey flags but approximate locations using Landglide App. AGENTS ARE OWNERS.
- Listing Status:
- Active
- Data Last Updated:
- November 10, 2026 at 7:18AM
- Listing Office:
- RE/MAX Executive : 704-540-7500
- MLS ID:
- 4436214

- Style: Ranch
- Other Structures: Front PorchPatioCovered
- Parking: DrivewayAttached GarageGarage Door OpenerGarage Faces FrontParking spaces: 0
- Roofing: Architectural Shingle
- Windows: Insulated Window(s)
- General: Site BuiltSlab
- Road/Access: ConcretePaved
- HOA Amenities: 60.0Quarterly
- Originating MLS: carolina
- County: Mecklenburg
- Zoning: N1-A111-053-03
- Fencing: Back YardChain LinkFenced
- Utilities: Electricity ConnectedUnderground Power LinesUnderground Utilities
- Water: Well
- Sewer: Public Sewer
- Source: carolina
This listing courtesy of RE/MAX Executive
Monthly Payment
- Principal & Interest $
- Property Taxes $
- Home Insurance $
- VA Funding Fee $

 New - 3 days ago