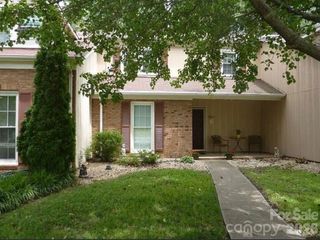
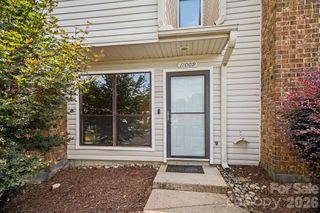
8005 Horse Chestnut Lane, Charlotte, NC 28277
- 2 beds |
- 2 baths |
- 1,079 sqft
 Town Home
  Built in 1974
  653sqft lot
 —— car garage
  $227/sqft
  Listed 1 day ago
Property Description
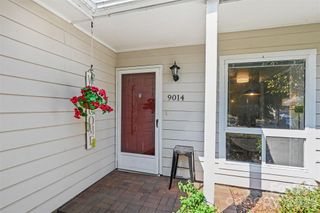
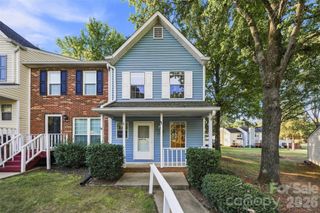
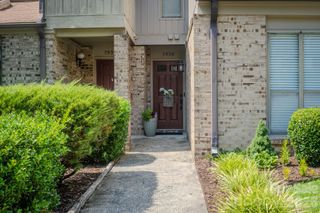
Nicely updated with new luxury vinyl flooring on the main level and freshly painted inside and out! This is a wonderful opportunity in desirable Raintree Country Club. The open floor plan makes this home feel modern and spacious. Updated kitchen features a pantry plus plenty of cabinet and counter space, with a convenient pass-through to the dining area. Great room features a wood-burning fireplace and sliding glass doors leading to the screened porch, ideal for relaxing or entertaining. Powder room on the main level is ideal for guests. New carpet. Bedrooms are upstairs, including a generous primary bedroom with walk-in closet and access to the upstairs deck. Laundry closet is conveniently on the second level. Abundant storage throughout, including a linen closet and outdoor storage closets off the front and back patios. Short distance to restaurants, shopping and more. Includes two assigned parking spaces near the front door. Excellent South Charlotte location in a top-rated school district. Fantastic opportunity for investors or future homeowners looking to secure a home in a prime location. Raintree Country Club initiation fee waived ($30,000 value).
- Listing Status:
- Active
- Data Last Updated:
- September 29, 2026 at 3:18PM
- Listing Office:
- Premier Sotheby's International Realty : 704-248-0243
- MLS ID:
- 4429122

- General: Storage
- Style: Contemporary
- Other Structures: DeckRear PorchScreened
- Parking: AssignedParking Space(s)Parking spaces: 2
- Roofing: Architectural Shingle
- General: Site BuiltSlab
- Road/Access: AsphaltPaved
- HOA Amenities: 179.0Monthly
- Originating MLS: carolina
- County: Mecklenburg
- Zoning: R-15PUD225-152-37
- Water: City
- Sewer: Public Sewer
- Source: carolina
This listing courtesy of Premier Sotheby's International Realty
Monthly Payment
- Principal & Interest $
- Property Taxes $
- Home Insurance $
- VA Funding Fee $