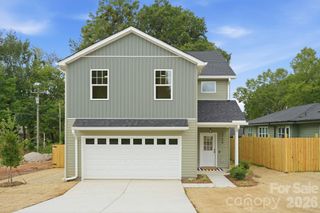
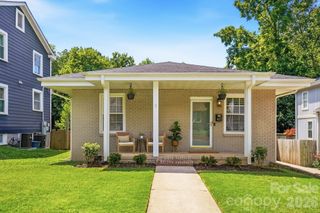
801 Davenport Street, Charlotte, NC 28208
- 5 beds |
- 3 baths |
- 2,006 sqft
 Single-Family Home
  Built in 1963
  0.25acre lot
 —— car garage
  $249/sqft
  Listed 9 days ago
Property Description
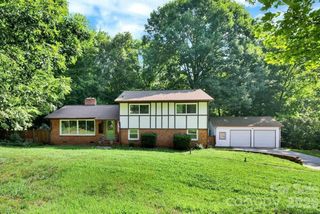
Unbeatable Opportunity!! Only 3.8 miles from Uptown Charlotte! Don't miss this beautifully remodeled 5 bedroom & 3 Full Baths 2,000 SF home in the highly sought-after Enderly Park area, where revitalization is booming with surrounding renovated homes and impressive new construction. Tucked away on a quiet cul-de-sac with NO HOA, this move-in-ready home offers the perfect blend of modern luxury, privacy, and convenience. Updated with high-end finishes, the open-concept floor plan features a spacious living room, dining area, and designer kitchen, creating an ideal space for everyday living and entertaining. The main level includes 3 bedrooms and 2 full bathrooms. The finished lower level provides exceptional flexibility with 2 additional bedrooms, a full bathroom, a large family/recreation room, laundry area, and an oversized workshop. With both interior and private exterior access, the lower level is perfect for guests, multigenerational living, a home office, or additional living space. Enjoy a fully fenced backyard offering privacy and room to relax or entertain. All appliances convey, including the refrigerator, washer, and dryer, making this truly move-in ready. Ideally located just minutes from Uptown Charlotte, major highways, shopping, dining, entertainment, and all the excitement of one of Charlotte's fastest-growing neighborhoods. Opportunities like this—with NO HOA, a quiet cul-de-sac location, and quality renovations this close to Uptown—are becoming increasingly rare. Perfect for an Owner Occupant or Investor looking to Airbnb.
- Listing Status:
- Active
- Data Last Updated:
- August 10, 2026 at 2:16PM
- Listing Office:
- America's Real Estate Group Inc : 704-540-4646
- MLS ID:
- 4410272

- Other Structures: Patio
- Parking: Driveway
- General: Site BuiltBasement
- Road/Access: ConcretePaved
- Originating MLS: carolina
- County: Mecklenburg
- Zoning: N1-C(ANDO)065-073-33
- Fencing: Back YardFencedPrivacy
- Water: City
- Sewer: Public Sewer
- Source: carolina
This listing courtesy of America's Real Estate Group Inc
Monthly Payment
- Principal & Interest $
- Property Taxes $
- Home Insurance $
- VA Funding Fee $