8015 Cedar Glen Drive, Charlotte, NC 28212
- 2 beds |
- 2 baths |
- 1,065 sqft
 Condominium
 Built in 1982
 —— sqft lot
 —— car garage
 $141/sqft
 Listed 14 days ago
Property Description
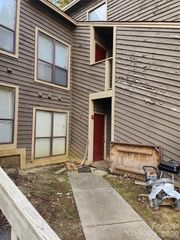
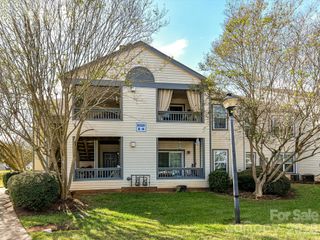
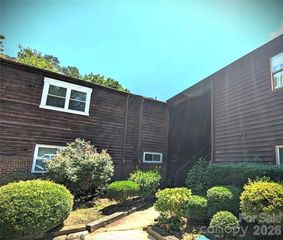
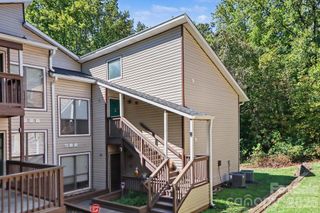
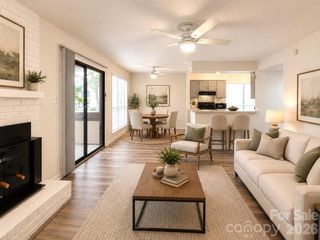
Welcome to this inviting 2-bedroom, 2-bath condo in the Fox Ridge Condominium Community - Reflections Association Of Unit Owners Subphase. Building exterior newly refinished with hardi-board (fiber cement) for lasting piece of mind. Located on the upper level, this home features a spacious living room with vaulted ceilings, beautiful wood flooring, and large windows that fill the space with natural light coming from the oversized covered balcony. The living area flows into a dedicated dining space featuring bar area with separate cabinets & sink. Kitchen is also off of the living room and features wood cabinetry, a breakfast bar, and ample cabinet storage. The generously sized primary suite offers direct access to the covered balcony, a walk-in closet, and a private bathroom with the vanity area separate from the shower space. A second primary bedroom option also features a walk-in closet and attached full bath, providing plenty of flexibility for guests or a home office. Step outside to the expansive covered balcony, complete with ceiling fans and plenty of room for outdoor seating, entertaining, or simply enjoying the peaceful, tree-lined surroundings. Additional highlights include newer windows and sliding glass doors installed within the last five years and a convenient laundry closet. With its functional layout, abundant natural light, and exceptional outdoor living space, this Charlotte condo offers a wonderful opportunity to make it your own!
- Listing Status:
- Active
- Data Last Updated:
- November 11, 2026 at 10:16PM
- Listing Office:
- Keller Williams Ballantyne Area : 704-887-6600
- MLS ID:
- 4438639

- Other Structures: BalconyCovered
- Parking: Parking LotParking Space(s)
- General: Site BuiltSlab
- Road/Access: NoneConcrete
- HOA Amenities: 223.59Monthly
- Originating MLS: carolina
- County: Mecklenburg
- Zoning: R300191-091-18
- Water: City
- Sewer: Public Sewer
- Source: carolina
This listing courtesy of Keller Williams Ballantyne Area
Monthly Payment
- Principal & Interest $
- Property Taxes $
- Home Insurance $
- VA Funding Fee $