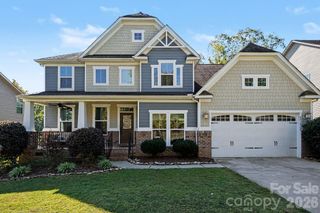
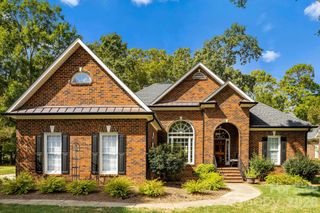
8021 Caliterra Drive, Charlotte, NC 28227
- 4 beds |
- 4 baths |
- 3,198 sqft
 Single-Family Home
 Built in 2007
 0.69acre lot
 3 car garage
 $222/sqft
 Listed 2 days ago
Property Description
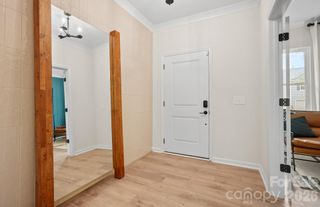
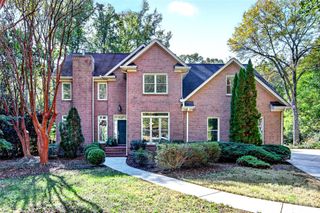
Set on 0.69 acres, this light-filled, 1.5-story home offers over 3,000 square feet of living space, four bedrooms, three-and-a-half baths, and a three-car side-entry garage. Attractive curb appeal and a welcoming foyer introduce a thoughtfully designed interior with architectural details and hard-surface flooring throughout. The formal dining room features wainscoting, while the spacious den offers a gas fireplace and access to the expansive rear deck. The kitchen features granite countertops, a large island, and an adjoining breakfast area. Designed for comfortable main-level living, the home includes three bedrooms and two-and-a-half baths on the first floor. The primary suite features tray ceilings, a private sitting area with a gas fireplace, and direct deck access. Upstairs, a fourth bedroom, full bath, and generous bonus room provide flexible space for guests, hobbies, or recreation. A three-season screened porch off the breakfast area overlooks the private backyard, ensuring a comfortable setting to enjoy the outdoors. Additional outdoor features include an expansive deck, a 22' x 24' paved patio, fruit trees, raised garden beds, and fencing. An additional enclosed area beside the garage offers further versatility. Located in Irongate, a quiet neighborhood with no through traffic, this gem offers privacy and convenient access to downtown Mint Hill, Matthews, Charlotte, I-485, and Charlotte Douglas International Airport.
- Listing Status:
- Active
- Data Last Updated:
- November 10, 2026 at 3:16AM
- Listing Office:
- 1st Choice Properties Inc : 980-272-6300
- MLS ID:
- 4439999

- General: Fire Pit
- Other Structures: DeckRear PorchCovered
- Parking: DrivewayAttached GarageGarage Door OpenerGarage Faces Side
- Roofing: Architectural Shingle
- General: Site BuiltCrawl Space
- Road/Access: ConcretePaved
- HOA Amenities: 145.0Quarterly
- Originating MLS: carolina
- County: Mecklenburg
- Zoning: R197-131-49
- Fencing: Back YardFenced
- Utilities: Natural Gas
- Water: Community Well
- Sewer: Septic Installed
- Source: carolina
This listing courtesy of 1st Choice Properties Inc
Monthly Payment
- Principal & Interest $
- Property Taxes $
- Home Insurance $
- VA Funding Fee $