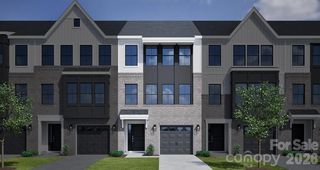
8026 Saluda Drive, Charlotte, NC 28269
- 4 beds |
- 3 baths |
- 2,167 sqft
 Town Home
  Built in 2022
  2,614sqft lot
 1 car garage
  $175/sqft
  Listed 3 days ago
Property Description
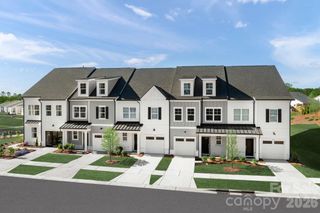
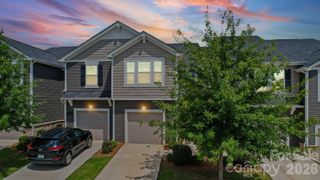
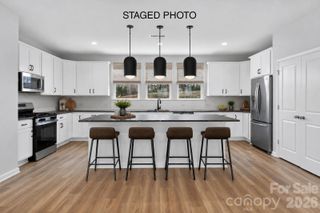
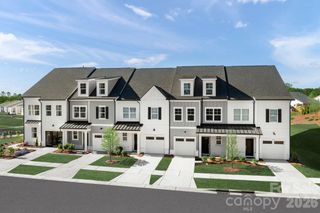
DONT MISS THIS ONE!! End unit with the primary suite on the main and three bedrooms and a 4rth Bed/Bonus upstairs! This open floorplan also includes the kitchen, dining area, and family room on the main level. The kitchen features white cabinets with crown molding, granite countertops, a tile backsplash and stainless appliances, including a gas range. The primary bath has been upgraded with a double-bowl vanity and a tiled walk-in shower with seat. Beautiful and durable Enhanced Vinyl Plank flooring runs throughout the main living areas, and a rear covered porch allows you to enjoy the outdoors in any weather. The upstairs features a loft, three secondary bedrooms and a hall bath, along with a large bed/ bonus/finished room. This convenient location offers easy access to I-77, 485, & 85 and is within walking distance to shopping and dining. Visit today!
- Listing Status:
- Active
- Data Last Updated:
- August 14, 2026 at 7:15AM
- Listing Office:
- Dockery & Associates Realty Group LLC : 704-493-1597
- MLS ID:
- 4409063

- Other Structures: Front PorchRear PorchCovered
- Parking: DrivewayAttached GarageGarage Door Opener
- Roofing: CompositionMetal
- Windows: Insulated Window(s)
- General: Site BuiltSlab
- Road/Access: ConcretePaved
- HOA Amenities: 156.0Monthly
- Originating MLS: carolina
- County: Mecklenburg
- Zoning: UR-2(CD)027-213-53
- Water: City
- Sewer: Public Sewer
- Source: carolina
This listing courtesy of Dockery & Associates Realty Group LLC
Monthly Payment
- Principal & Interest $
- Property Taxes $
- Home Insurance $
- VA Funding Fee $

 New - 2 days ago