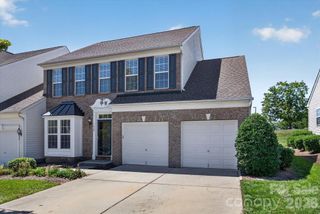
8036 Overmeadow Lane, Charlotte, NC 28269
- 3 beds |
- 3 baths |
- 1,881 sqft
 Town Home
  Built in 2023
  3,398sqft lot
 2 car garage
  $199/sqft
  Listed 6 days ago
Property Description
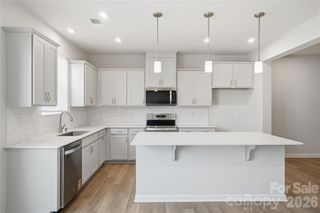
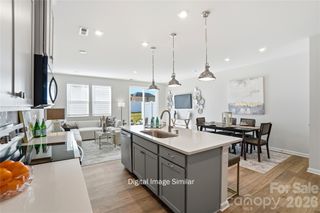
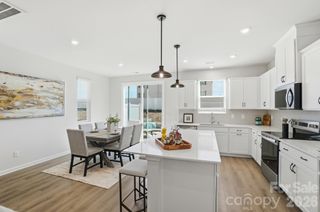
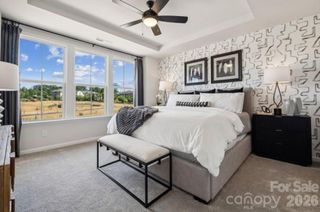
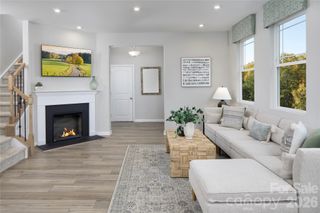
Welcome to this like-new end unit 3-bedroom, 2.5-bath townhome in the highly desirable Northfield Crossing community! This Mattamy-built Clifton floor plan offers a thoughtfully designed layout, lots of natural light that combines modern finishes with practical functionality. A convenient side entry leads directly into a drop zone, while the garage includes a built-in storage system to keep your gear, tools, and essentials organized from day one. The main level features a spacious, open gourmet kitchen with a center island, abundant cabinetry, and a seamless flow into the family room and dining area perfect for entertaining or everyday living. Upstairs, a versatile loft provides flexible space for a home office, playroom, or media area, alongside the owner’s suite and two additional bedrooms. Enjoy your private backyard that backs to a wooded area, offering a peaceful, natural buffer and rare privacy for a townhome. Barely lived in and move-in ready, this home combines the ease of new construction with low-maintenance living. Ideally located just minutes from shopping, dining, and with quick access to I-485 and I-85, making commutes and weekend errands are a breeze.
- Listing Status:
- Active
- Data Last Updated:
- September 23, 2026 at 7:16AM
- Listing Office:
- ERA Live Moore : 704-892-7373
- MLS ID:
- 4419889

- General: Lawn Maintenance
- Style: Transitional
- Other Structures: PatioSide Porch
- Parking: DrivewayAttached GarageGarage Door OpenerGarage Faces Front
- Roofing: Architectural Shingle
- General: Site BuiltSlab
- Road/Access: ConcretePaved
- HOA Amenities: 198.0Monthly
- Originating MLS: carolina
- County: Mecklenburg
- Zoning: R-8MF(CD)029-723-36
- Utilities: Cable ConnectedElectricity Connected
- Water: City
- Sewer: Public Sewer
- Source: carolina
This listing courtesy of ERA Live Moore
Monthly Payment
- Principal & Interest $
- Property Taxes $
- Home Insurance $
- VA Funding Fee $

 New - 2 days ago