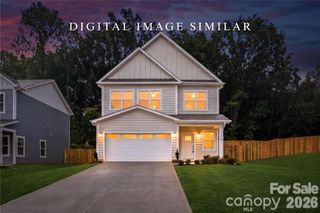
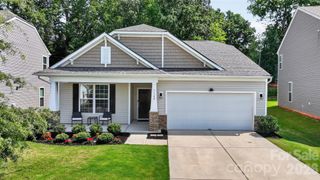
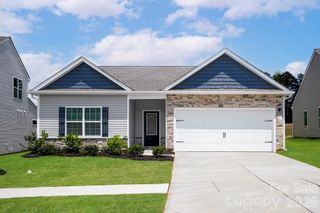
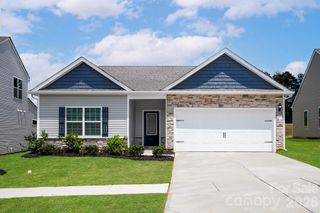
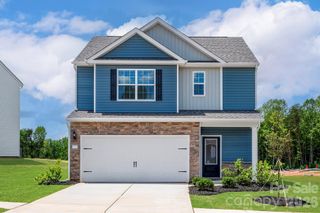
8126 Cravat Court, Charlotte, NC 28215
- 3 beds |
- 2 baths |
- 1,853 sqft
 Single-Family Home
  Built in 2025
  6,098sqft lot
 2 car garage
  $230/sqft
  Listed 1 day ago
Property Description
The Burton – Where Everyday Living Comes Naturally Designed with the way people live today, The Burton offers the space, style, and flexibility buyers are searching for in the sought-after Ascot Woods community. The open-concept floorplan creates a bright, welcoming atmosphere where the kitchen, dining, and living areas come together as the heart of the home. A dedicated flex room provides endless possibilities—whether it's a home office, media room, playroom, or guest retreat. The covered patio extends your living space outdoors, making it easy to enjoy quiet mornings, weekend gatherings, or relaxing evenings. An attached 2-car garage adds the storage and convenience every homeowner appreciates. Included is the CompleteHome Plus™ package, offering designer-inspired finishes and thoughtfully selected upgrades that create a polished, move-in-ready home from day one. The Burton delivers the perfect combination of comfort, functionality, and value—making it a home buyers can picture themselves in the moment they walk through the door.
- Listing Status:
- Active
- Data Last Updated:
- July 31, 2026 at 7:16PM
- Listing Office:
- LGI Homes NC LLC : 704-493-3048
- MLS ID:
- 4410037

- Other Structures: PorchFront PorchRear PorchCovered
- Parking: DrivewayAttached GarageGarage Door Opener
- Roofing: Architectural Shingle
- General: Site BuiltSlab
- Road/Access: ConcretePaved
- HOA Amenities: 425.0Annually
- Originating MLS: carolina
- County: Mecklenburg
- Zoning: R-410805260
- Fencing: Back Yard
- Utilities: Cable AvailableElectricity ConnectedSatellite Internet AvailableUnderground Power LinesUnderground UtilitiesWired Internet Available
- Water: CityPublic
- Sewer: Public Sewer
- Source: carolina
This listing courtesy of LGI Homes NC LLC
Monthly Payment
- Principal & Interest $
- Property Taxes $
- Home Insurance $
- VA Funding Fee $

 New - 15 hours ago