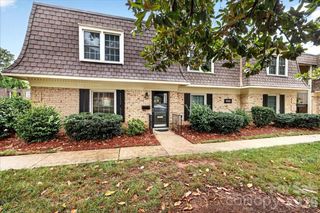
8220 Legare Court, Charlotte, NC 28210
- 2 beds |
- 3 baths |
- 1,228 sqft
 Condominium
  Built in 1986
  —— sqft lot
  —— car garage
  $265/sqft
  Listed 15 days ago
Property Description
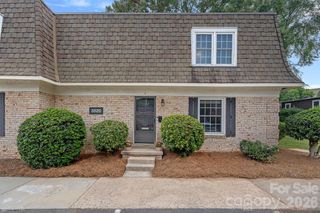
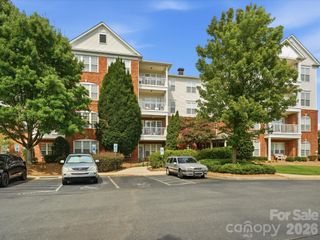
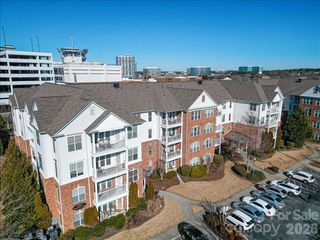
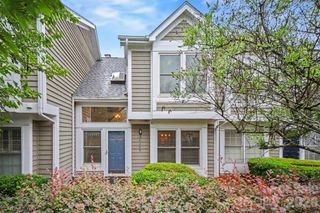
Welcome to 8220 Legare Ct, an updated townhome-style condo with a private fenced patio in The Gates at Quail Hollow! A 2-story foyer with skylight creates a warm welcome, and brand new LVP flooring throughout the main level adds a fresh, modern feel. The kitchen features granite countertops, blue cabinetry with subtle character, bench seating with extra storage, and stainless steel appliances, including a newer microwave, dishwasher, and garbage disposal. The open concept living area has refreshed paint and is anchored by a wood-burning fireplace with a newer mantel and white brick surround, and framed by built-ins and shelving. Just off the living room, the private fenced paver patio is the perfect spot to relax or entertain. A conveniently located powder room with a brand new toilet completes the main level. Upstairs, both bedrooms feature vaulted ceilings and ensuite baths, and the primary bedroom has a walk-in closet. Notable upgrades include LVP or tile throughout (no carpet!), smooth ceilings (no popcorn!), newer blinds, Nest thermostat, crown molding & wainscoting, plus updated lighting & ceiling fans. The newer roof (2023) and HVAC (2021) provide peace of mind. The Gates at Quail Hollow is a tranquil neighborhood with a pool & hot tub, clubhouse, fitness center, and tennis courts, while offering close access to the Greenway, SouthPark, grocery, restaurants, coffee, and more. Welcome home!
- Listing Status:
- Active
- Data Last Updated:
- August 1, 2026 at 5:18AM
- Listing Office:
- Helen Adams Realty : 704-375-8598
- MLS ID:
- 4397513

- General: Lawn MaintenanceStorage
- Other Structures: EnclosedPatio
- Parking: Parking LotParking Space(s)
- Roofing: Architectural Shingle
- Windows: Skylight(s)
- General: Site BuiltSlab
- Road/Access: NonePaved
- HOA Amenities: 406.63Monthly
- Originating MLS: carolina
- County: Mecklenburg
- Zoning: R12PUD173-263-76
- Fencing: FencedFullPrivacy
- Water: City
- Sewer: Public Sewer
- Source: carolina
This listing courtesy of Helen Adams Realty
Monthly Payment
- Principal & Interest $
- Property Taxes $
- Home Insurance $
- VA Funding Fee $

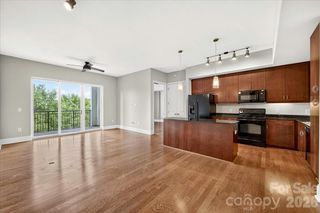
 New - 1 day ago