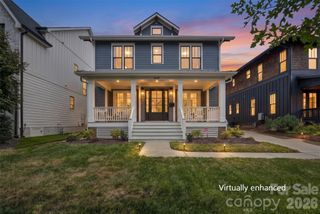
846 Belmont Avenue, Charlotte, NC 28205
- 4 beds |
- 5 baths |
- 3,416 sqft
 Single-Family Home
  Built in 2026
  7,405sqft lot
 2 car garage
  $439/sqft
  Listed 4 days ago
Property Description
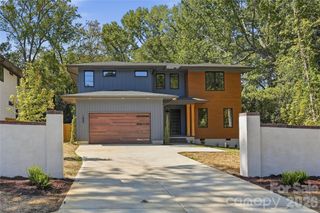
846 Belmont Ave | New Construction | $1,499,000 Architecture with intention. This striking new construction home blends bold modern design with warmth, texture, and craftsmanship throughout. Offering 4 bedrooms and 5 full baths, the home makes an immediate statement with a dramatic pivot front door, soaring windows, and a custom mono-beam staircase that serves as an architectural centerpiece. The open concept living space is grounded by reclaimed ceiling beams, a statement fireplace, custom built-ins, and luxury hardwood flooring. The kitchen pairs clean contemporary lines with natural warmth, featuring custom rift-sawn cabinetry, designer finishes, and an oversized island designed for both everyday living and entertaining. Expansive windows flood the home with natural light and create a seamless connection to the outdoor living spaces. The primary suite continues the thoughtful design with a dramatic paneled feature wall, oversized windows, and a spa inspired atmosphere. Multiple outdoor spaces, including an expansive covered terrace and rooftop deck, extend the living experience beyond the interior. From the architectural details to the carefully selected materials, 846 Belmont Ave was designed to feel different from the moment you walk through the door. Modern without feeling cold, sophisticated without sacrificing comfort. New Construction, With Character. $5,000 is seller credit using our preferred lender
- Listing Status:
- Active
- Data Last Updated:
- September 23, 2026 at 12:15AM
- Listing Office:
- Carolina Realty & Investing Group LLC : 704-569-9111
- MLS ID:
- 4422854

- General: Rooftop Terrace
- Other Structures: TerraceCovered
- Parking: DrivewayAttached Garage
- Windows: Insulated Window(s)
- General: Site BuiltSlab
- Road/Access: ConcretePaved
- Originating MLS: carolina
- County: Mecklenburg
- Zoning: N1-C081-085-08
- Fencing: Back Yard
- Water: City
- Sewer: Public Sewer
- Source: carolina
This listing courtesy of Carolina Realty & Investing Group LLC
Monthly Payment
- Principal & Interest $
- Property Taxes $
- Home Insurance $
- VA Funding Fee $

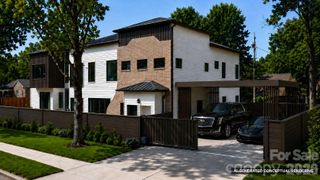
 New - 1 day ago