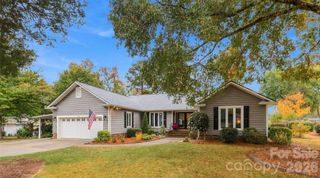
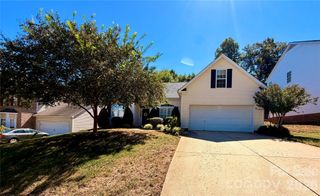
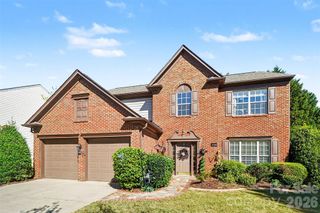
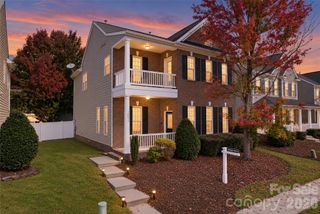
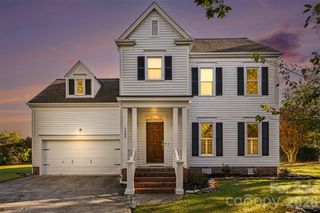
8530 Dennington Grove Lane, Charlotte, NC 28277
- 4 beds |
- 3 baths |
- 2,341 sqft
 Single-Family Home
 Built in 2001
 8,712sqft lot
 2 car garage
 $256/sqft
 Listed 6 days ago
Property Description
Location Location! Welcome to popular Reavencrest with great amenities, excellent schools and close to everything Ballantyne and I 485! 4 bedrooms/2.5 baths with primary bedroom on the main level! This home offers a wonderful opportunity to update and personalize to your taste. The open floor plan on the main level includes a family room with a vaulted ceiling and fire place, kitchen, pantry, and breakfast area. The dining room has a trey ceiling and chair rail molding. The spacious primary bedroom includes a trey ceiling and fan. The primary bath has dual sinks, garden tub, shower and water closet. The main level also features a large laundry room. Upstairs boasts 3 bedrooms, a full bath with dual sinks and tub. The unfinished walk-in storage room is priceless! The attic with pull down stairs also offers additional storage space. Enjoy the spacious fenced flat back yard with large patio and pergola. All HVAC units are 2013. The tankless water heater is 2017. Washer, Dryer and Refrigerator convey. Walk to the neighborhood amenities which include walking trails, clubhouse, pool, tennis and playground. Close to Waverly, Blakeney, Stonecrest, Ballantyne, shopping, dining, parks, I 485 and the new Wegmans!
- Listing Status:
- Active
- Data Last Updated:
- November 9, 2026 at 9:18PM
- Listing Office:
- Coldwell Banker Realty : 704-541-5111
- MLS ID:
- 4436042

- Other Structures: Patio
- Parking: DrivewayAttached GarageGarage Faces Front
- General: Site BuiltSlab
- Road/Access: ConcretePaved
- HOA Amenities: 230.0Quarterly
- Originating MLS: carolina
- County: Mecklenburg
- Zoning: N1-A229-115-13
- Fencing: Back YardFencedWood
- Restrictions: Must be owner occupied for 2 years before leasing.
- Utilities: Electricity ConnectedNatural Gas
- Water: City
- Sewer: Public Sewer
- Source: carolina
This listing courtesy of Coldwell Banker Realty
Monthly Payment
- Principal & Interest $
- Property Taxes $
- Home Insurance $
- VA Funding Fee $

 New - 3 days ago