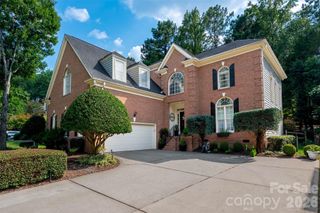
8600 Brownes Pond Lane, Charlotte, NC 28277
- 5 beds |
- 4 baths |
- 3,582 sqft
 Single-Family Home
  Built in 1990
  0.37acre lot
 2 car garage
  $265/sqft
  Listed 3 months ago
Property Description
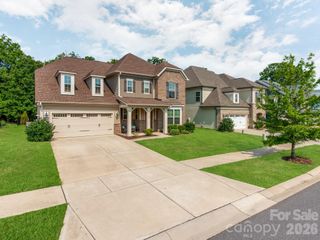
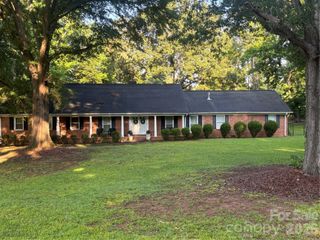
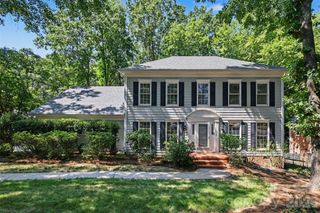
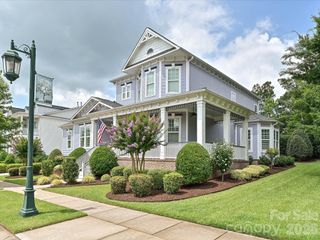
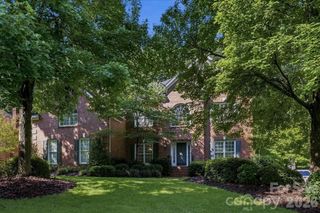
MOTIVATED SELLER—bring us an offer! Seller is ready to work with a buyer and make a great deal happen.Welcome home to this beautifully maintained, custom-built full brick home in one of South Charlotte’s most convenient locations. With 5 bedrooms and 3.5 baths, there’s plenty of space to spread out, entertain, work from home, or simply enjoy everyday life. As you step inside, the bright two-story foyer and elegant double staircase make a memorable first impression. Large windows throughout the home bring in plenty of natural light, creating a warm and welcoming feel from room to room. The spacious floor plan offers comfortable living and entertaining areas, while the main-level guest suite with a full bath gives you added flexibility for overnight guests, extended family, or a private home office. Out back, enjoy a beautifully landscaped, fenced yard with a large deck and charming paver walkway. It’s a great space for morning coffee, grilling with friends, letting the dog run, or simply relaxing at the end of the day. One of the best features of this home is the location. You can walk to Trader Joe’s, Starbucks, restaurants, and the 4 Mile Creek Greenway, while The Arboretum, Stonecrest, Ballantyne, SouthPark, and Uptown Charlotte are all just a short drive away. If you’re looking for a well-built home with plenty of space, a great backyard, and easy access to everything South Charlotte has to offer, this one is worth seeing. Schedule your private showing today and come see if it feels like home.
- Listing Status:
- Active
- Data Last Updated:
- August 10, 2026 at 4:17PM
- Listing Office:
- Keller Williams Ballantyne Area : 704-887-6600
- MLS ID:
- 4372694

- Other Structures: Front PorchDeck
- Parking: Attached GarageGarage Door OpenerGarage Faces Side
- Roofing: Architectural Shingle
- General: Site BuiltCrawl Space
- Road/Access: ConcretePaved
- HOA Amenities: 200.0Annually
- Originating MLS: carolina
- County: Mecklenburg
- Zoning: N1-A225-071-74
- Fencing: Back Yard
- Water: City
- Sewer: Public Sewer
- Source: carolina
This listing courtesy of Keller Williams Ballantyne Area
Monthly Payment
- Principal & Interest $
- Property Taxes $
- Home Insurance $
- VA Funding Fee $

 New - 11 hours ago