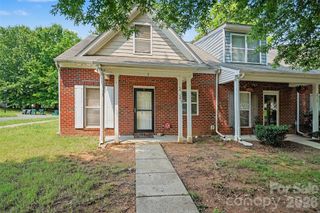
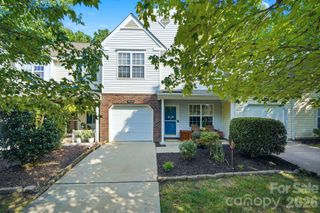
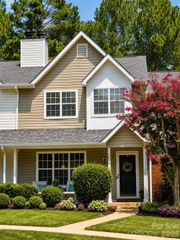
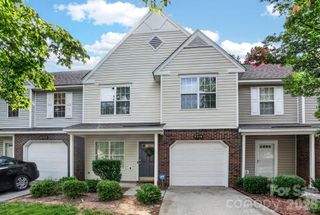
8606 Fox Chase Lane, Charlotte, NC 28269
- 2 beds |
- 3 baths |
- 1,514 sqft
 Town Home
  Built in 1993
  —— sqft lot
  1 car garage
  $165/sqft
  Listed 23 days ago
Property Description
Discover the perfect blend of character, comfort, and convenience in this beautifully maintained 2-bedroom, 2.5-bath townhome in the desirable Woodcroft community. Featuring a unique architectural design with soaring ceilings, abundant natural light, and an open loft overlooking the main living area, this home offers a spacious feel that sets it apart from the ordinary. The thoughtfully designed floor plan includes generous living and dining spaces that flow seamlessly into the kitchen, complete with updated stainless steel appliances. The washer and dryer are also included, making this home truly move-in ready. The versatile loft provides the perfect space for a home office, media room, reading nook, or flex area to fit your lifestyle. Retreat to the spacious primary suite with its private bath, while two additional bedrooms offer comfort and flexibility for family or guests. The home has been priced with value in mind, reflecting the anticipated need for a future HVAC replacement. This presents an excellent opportunity for buyers to personalize the system to their preferences while benefiting from an attractive purchase price in a highly sought-after community. Outside, enjoy a low maintenance lifestyle with access to outstanding community amenities, including a swimming pool, fitness center, and tennis courts. Ideally located just minutes from I-85, I-485, shopping, dining, parks, and everything the University area and Uptown Charlotte have to offer, this home combines an exceptional location with a floor plan that’s rarely available. Don’t miss your opportunity to own this one of a kind townhome, schedule your private showing today!
- Listing Status:
- Active
- Data Last Updated:
- August 1, 2026 at 7:15AM
- Listing Office:
- Mark Spain Real Estate : 704-992-7000
- MLS ID:
- 4398619

- General: Lawn Maintenance
- Other Structures: Front PorchRear Porch
- Parking: DrivewayAttached GarageGarage Door OpenerGarage Faces Front
- General: Site BuiltSlab
- Road/Access: Concrete
- HOA Amenities: 351.04Quarterly
- Originating MLS: carolina
- County: Mecklenburg
- Zoning: R-15MF(CD)043-152-46
- Water: City
- Sewer: Public Sewer
- Source: carolina
This listing courtesy of Mark Spain Real Estate
Monthly Payment
- Principal & Interest $
- Property Taxes $
- Home Insurance $
- VA Funding Fee $

 New - 1 day ago