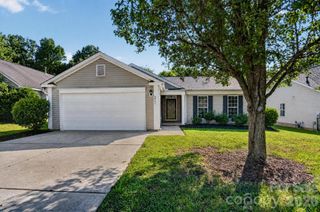
8609 Fox Chase Lane, Charlotte, NC 28269
- 2 beds |
- 3 baths |
- 1,304 sqft
 Single-Family Home
  Built in 1992
  1,307sqft lot
 1 car garage
  $205/sqft
  Listed 8 days ago
Property Description
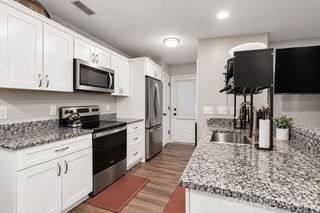
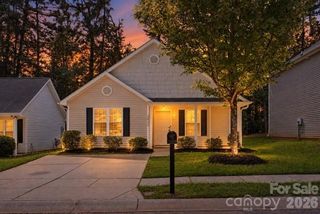
Natural light and an open layout give this end-unit townhome a welcoming feel from the moment you walk in. The screened sunroom is a true highlight, extending the main living space and offering a comfortable spot for morning coffee, relaxing at the end of the day, or gathering with friends. The two-story great room opens naturally to the dining area and kitchen, where granite countertops and a breakfast bar make it easy to stay connected while cooking or entertaining. Upstairs, LVP flooring runs throughout, and both bedrooms have their own full bathrooms. The home has been well cared for with several newer improvements, including siding and gutters completed in 2026 and a new garage door. The HVAC is approximately five years old and has been serviced annually. Conveniently located near I-85 and I-485, it also offers easy access to Huntersville, Concord, the University area and Uptown Charlotte, including a direct line to Uptown that stops just across the neighborhood entrance. Neighborhood amenities include a community pool, gym, playground, pickleball and tennis courts, a sand volleyball court, and walking trails, with Harris Teeter, Chick-fil-A, Starbucks, and many other shops within walking distance. The HOA also covers water, sewer, trash, landscaping, and maintenance of the community amenities.
- Listing Status:
- Active
- Data Last Updated:
- September 22, 2026 at 1:17PM
- Listing Office:
- Keller Williams South Park : 704-602-0400
- MLS ID:
- 4423387

- General: Lawn Maintenance
- Other Structures: PatioCovered
- Parking: DrivewayAttached GarageGarage Door OpenerGarage Faces Front
- Roofing: FlatSlate
- General: Site BuiltSlab
- Road/Access: ConcretePaved
- HOA Amenities: 271.04Quarterly
- Originating MLS: carolina
- County: Mecklenburg
- Zoning: R-15MF(CD)043-152-06
- Utilities: Cable AvailableCable Connected
- Water: City
- Sewer: Public Sewer
- Source: carolina
- Exclusions: mirror in dining roomchandelier in dining roomcurtains on main and upper level
This listing courtesy of Keller Williams South Park
Monthly Payment
- Principal & Interest $
- Property Taxes $
- Home Insurance $
- VA Funding Fee $

 New - 2 days ago