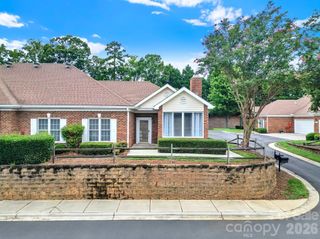
8629 Windsor Ridge Drive, Charlotte, NC 28277
- 2 beds |
- 2 baths |
- 1,371 sqft
 Condominium
  Built in 1999
  —— sqft lot
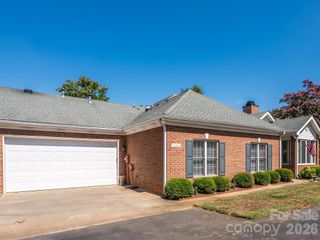
  2 car garage
  $288/sqft
  Listed 5 days ago
Property Description
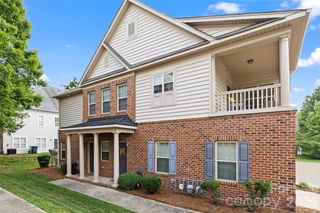
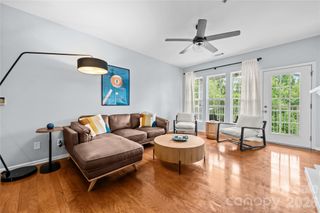
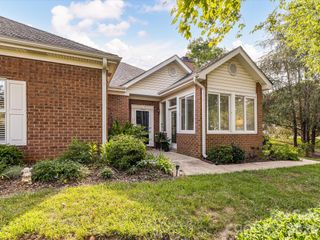
ENJOY EASY ONE-LEVEL LIVING AND AN EXCEPTIONAL SOUTH CHARLOTTE/BALLANTYNE LOCATION in this beautifully appointed Windsor Oaks home. The open, light-filled living room welcomes you with a gas log fireplace, striking windows with transoms and a vaulted ceiling. The well-designed kitchen features granite countertops, tile flooring and backsplash, and a charming breakfast nook. The relaxing primary suite offers a tray ceiling, spacious walk-in closet and ensuite bath with dual-sink vanity and walk-in shower. A bright sunroom provides the perfect spot to enjoy your morning coffee, curl up with a good book, or create a home office or flexible living space. A generously sized secondary bedroom offers plenty of additional space and versatility. An oversized two-car garage provides extra storage and everyday convenience. Ideally situated between Blakeney and Stonecrest, this sought-after Ballantyne-area location offers easy access to shopping, dining, entertainment, medical offices, employment centers and everyday conveniences. Highly desired South Charlotte schools complete the package.
- Listing Status:
- Active
- Data Last Updated:
- September 23, 2026 at 2:16AM
- Listing Office:
- RE/MAX Executive : 704-540-7500
- MLS ID:
- 4426001

- General: Lawn Maintenance
- Style: Transitional
- Parking: Attached GarageParking Space(s)
- Roofing: Architectural Shingle
- Windows: Insulated Window(s)Window Treatments
- General: Site BuiltSlab
- Road/Access: ConcretePaved
- HOA Amenities: 417.8Monthly
- Originating MLS: carolina
- County: Mecklenburg
- Zoning: R8MFCD229-104-28
- Water: City
- Sewer: Public Sewer
- Source: carolina
This listing courtesy of RE/MAX Executive
Monthly Payment
- Principal & Interest $
- Property Taxes $
- Home Insurance $
- VA Funding Fee $